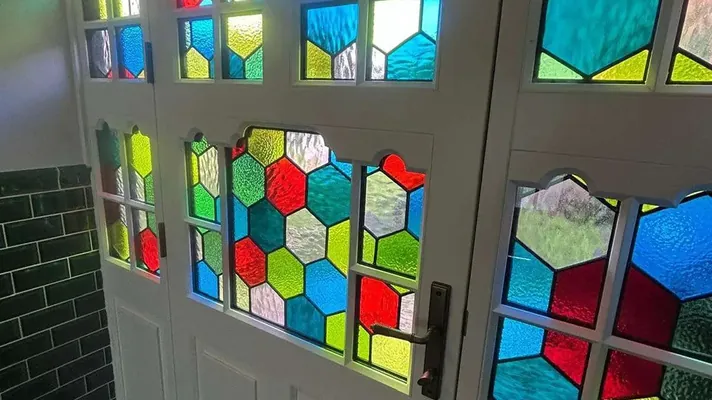
Entrance Sets
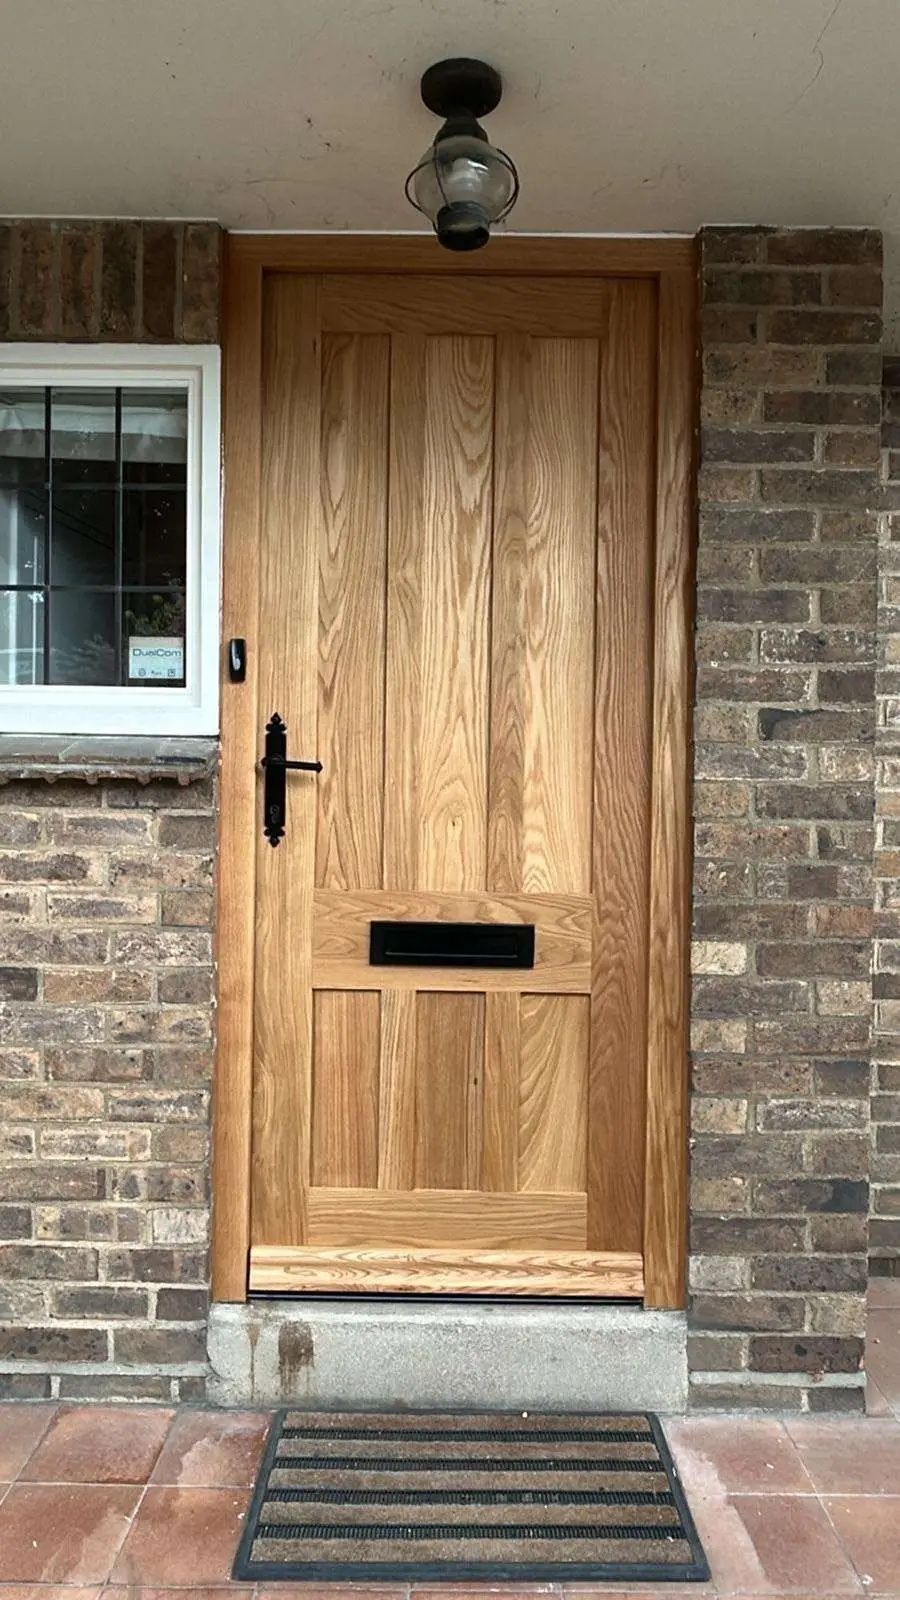
Door, frame and surrounding elements designed as one coordinated feature. The set can be developed around the true opening, the architecture and the visual style required for the entrance.

Designed and crafted around your property, with the door, frame and surrounding joinery considered together.
Bespoke doors for individual rooms, full interiors and coordinated joinery schemes.
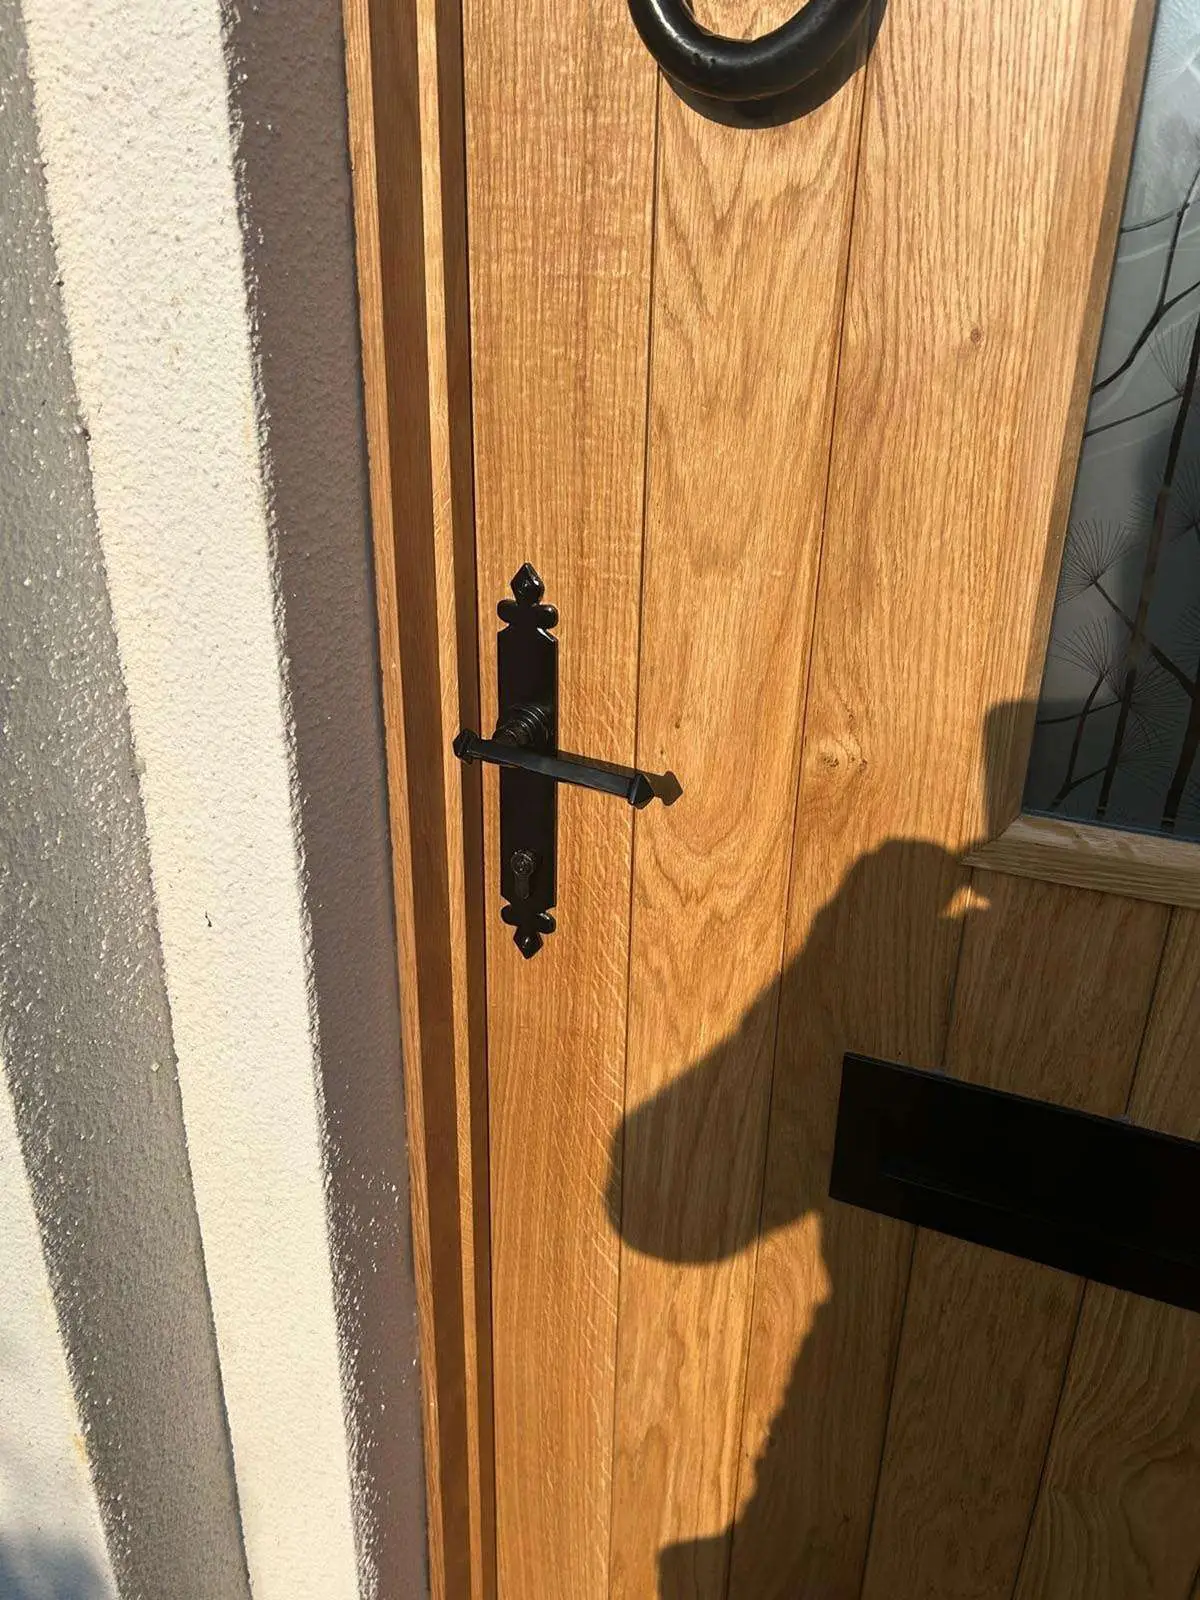
Entrance doors made around your property, opening and agreed performance requirements.
Matching frames and linings made for a precise fit and consistent finish.


DOOR OPTIONS
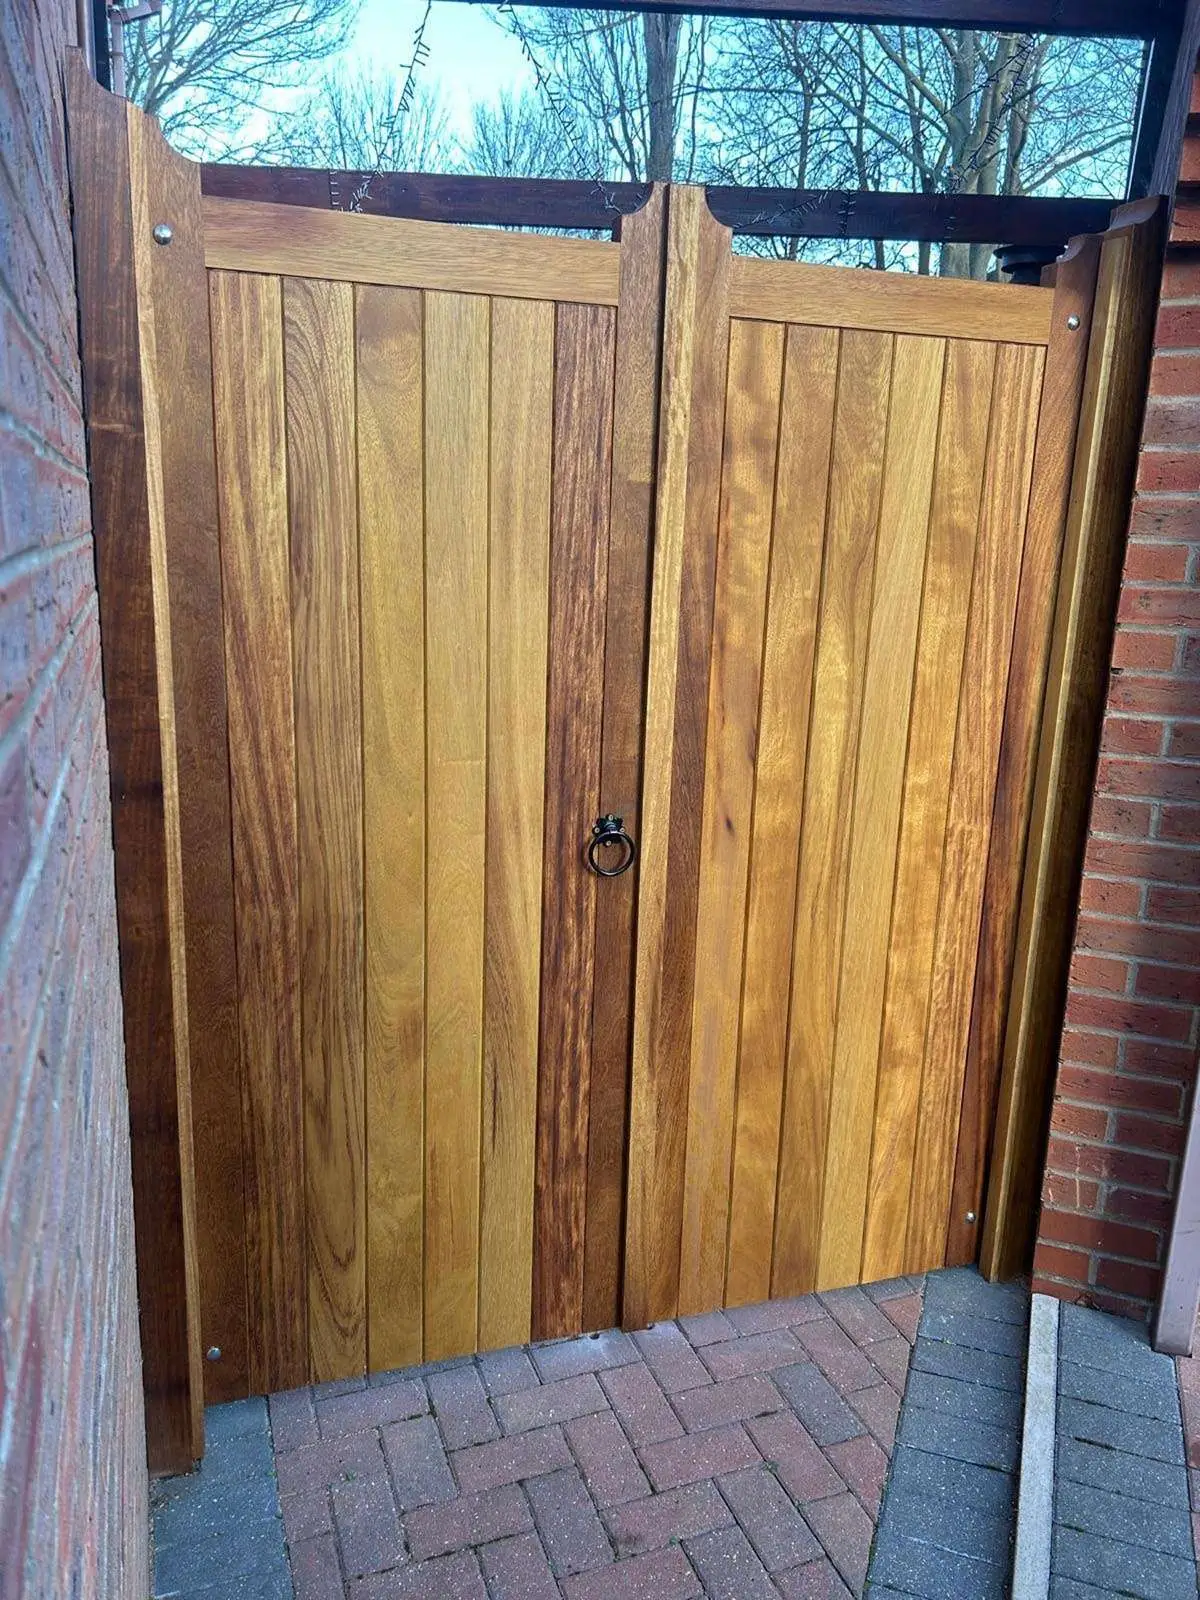
Some openings need more than a single door leaf. We can manufacture coordinated joinery for broader entrance arrangements and specialist configurations where the project requires them.
Door, frame and surrounding elements designed as one coordinated feature. The set can be developed around the true opening, the architecture and the visual style required for the entrance.
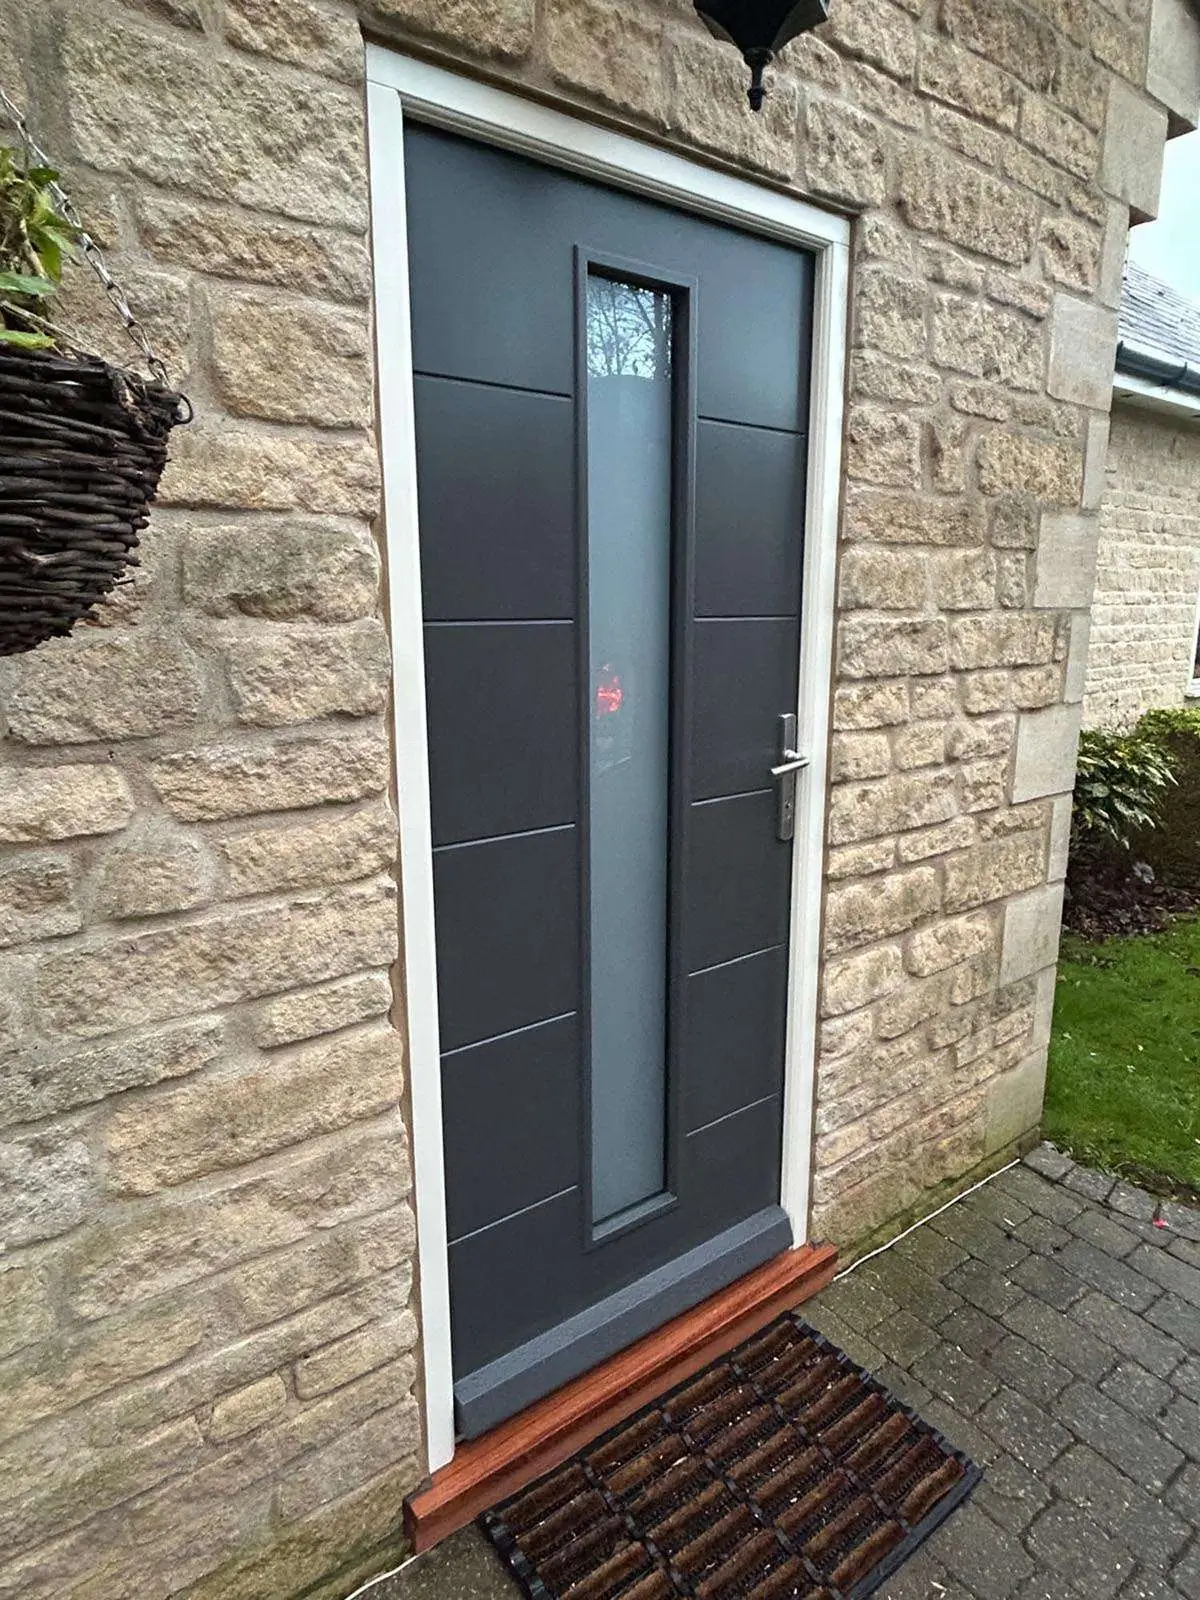
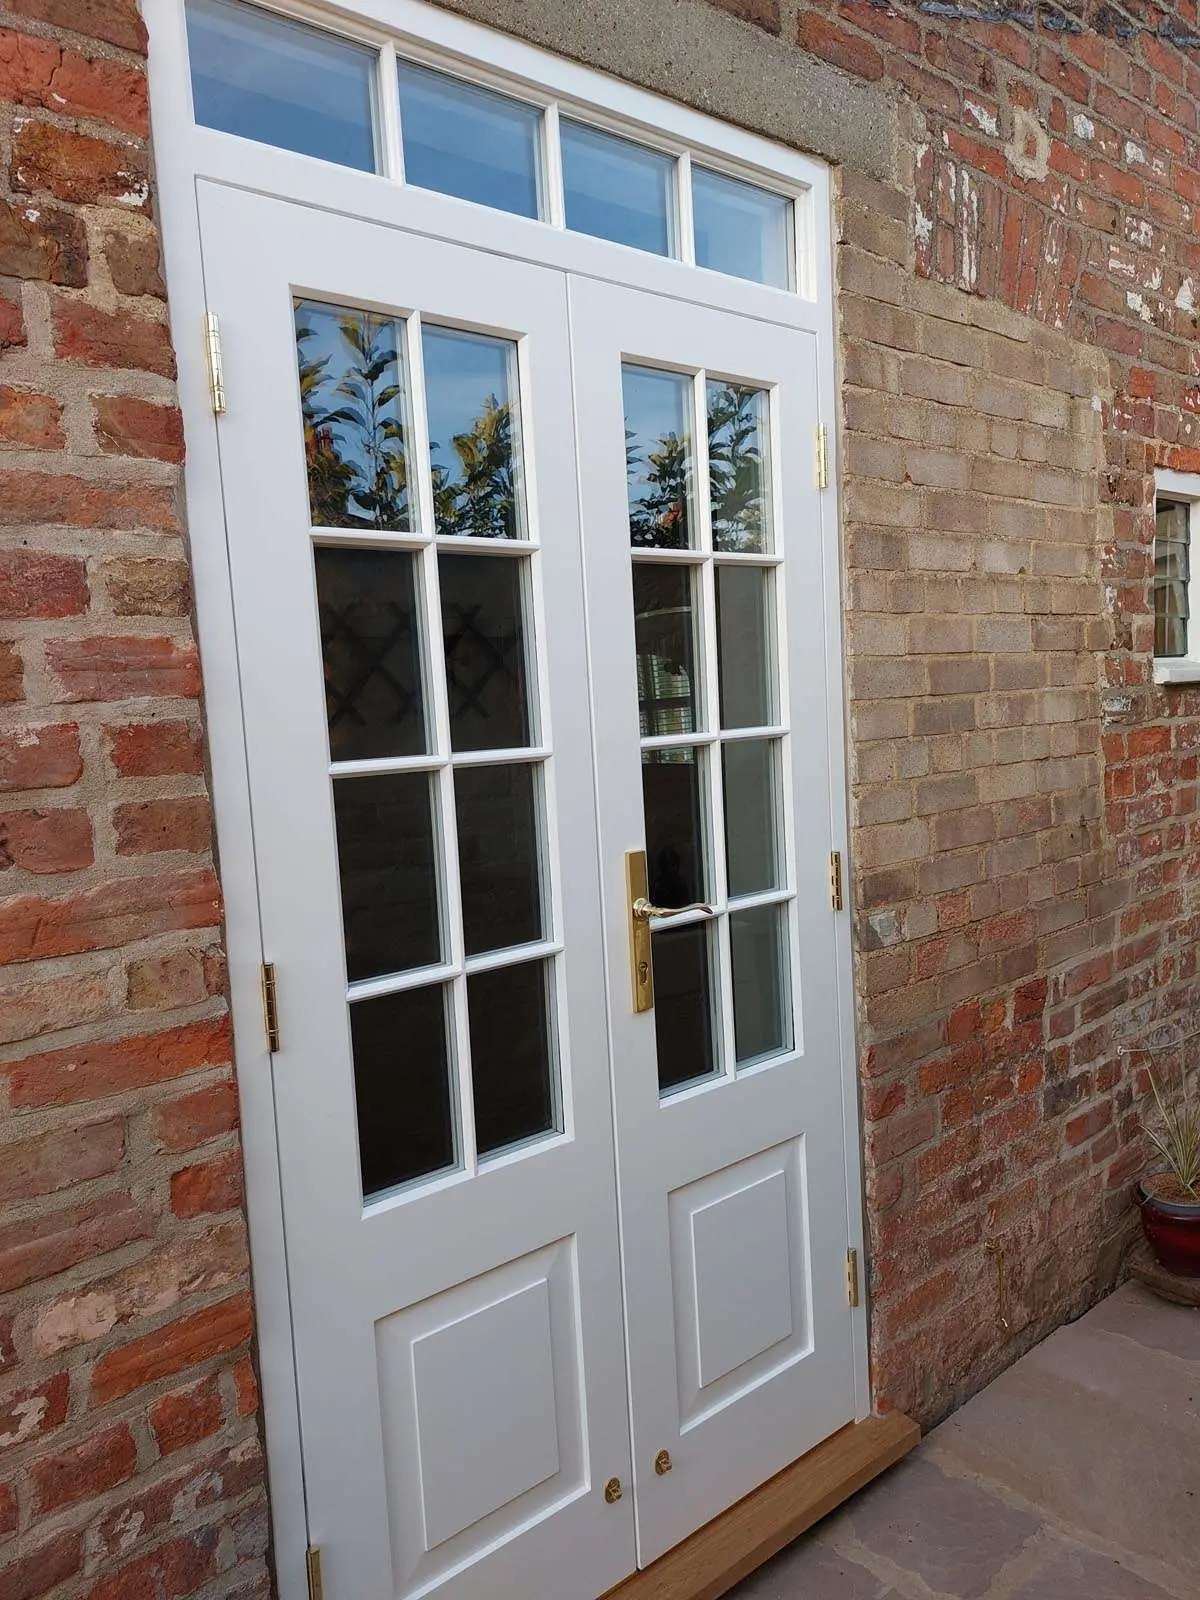
Paired glazed or panelled doors made to suit the opening and architectural style. They can be manufactured with matching frames and, where required, coordinated side screens as part of the same joinery.
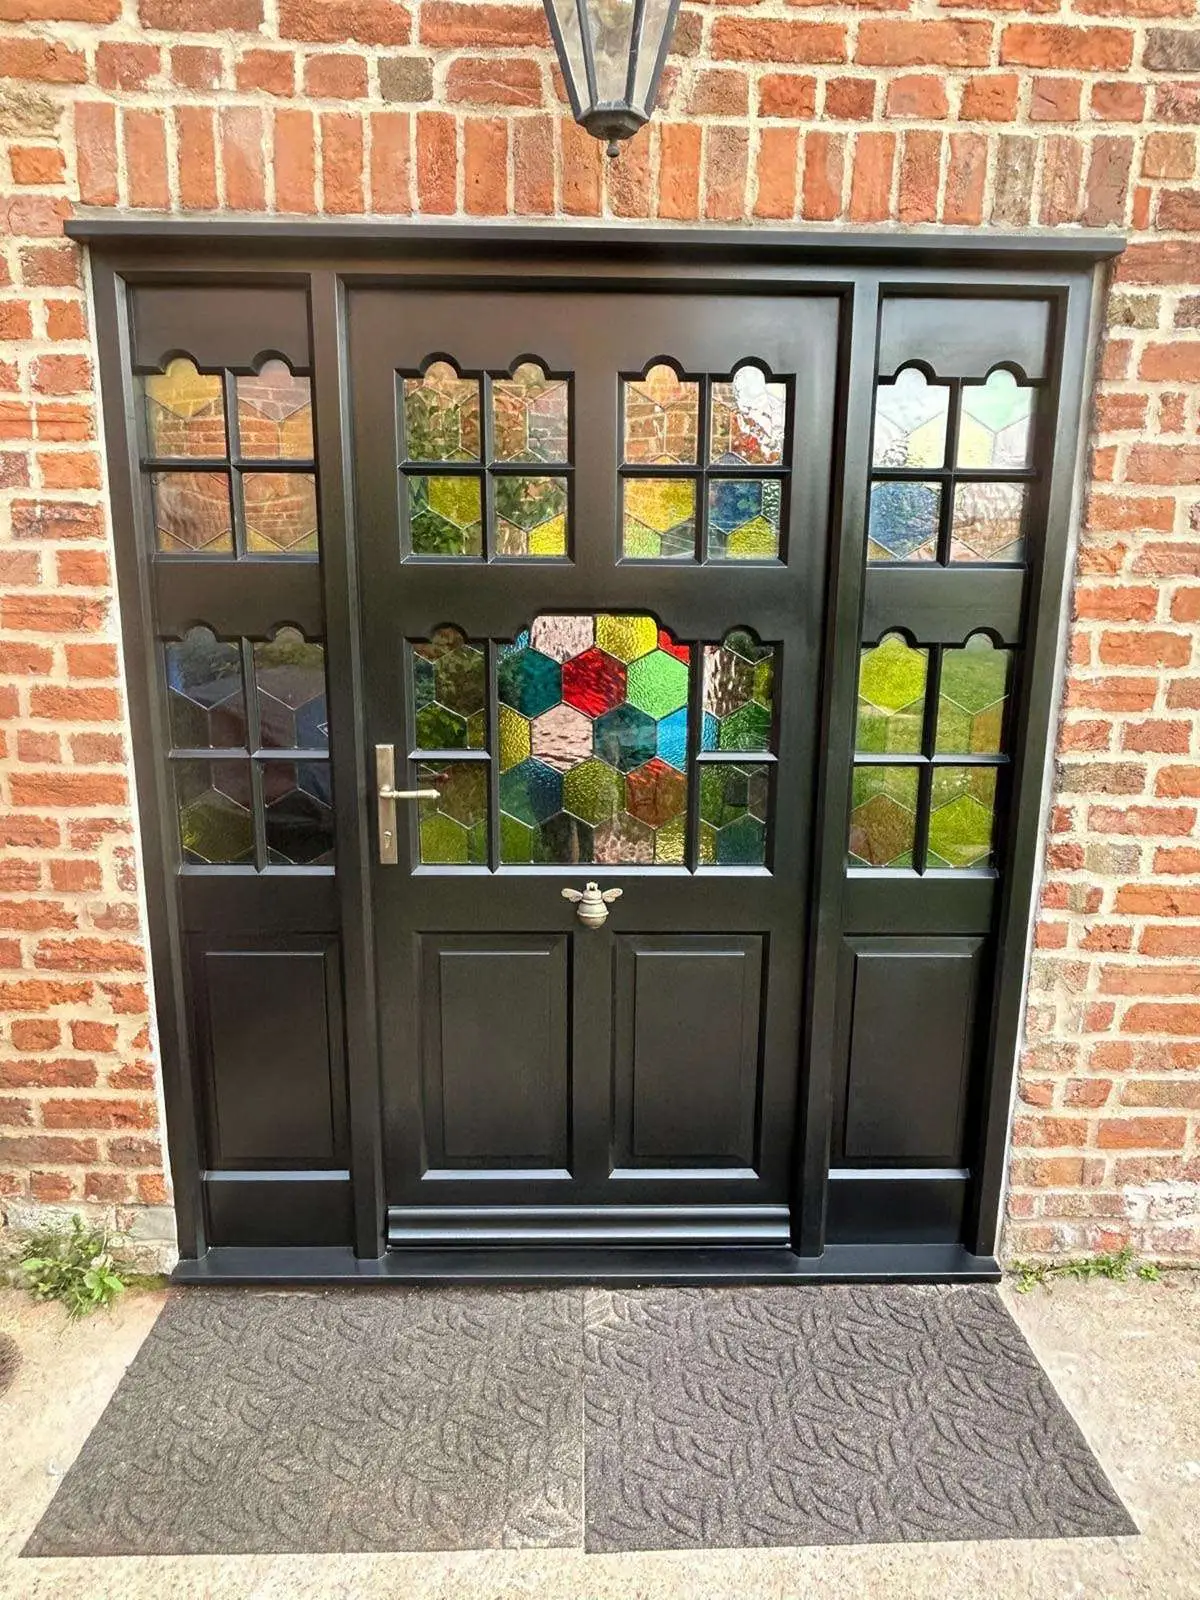
Side screens and glazed joinery coordinated with the main door where required. The glazing type and frame details are developed with the door so the entrance reads as one arrangement.
One-off configurations developed from drawings or project specifications. This can include non-standard openings, unusual leaf arrangements and doors made from an architect drawing or an agreed design brief.
MATERIALS & DETAILS


START A CONVERSATION
Period, listed and conservation properties can require new doors or replacement components that respect the proportions, profiles, mouldings and visible detailing of the existing joinery.
We can work from an existing door, drawing or specification to establish the required details before manufacture. Planning, listed-building and conservation requirements should be confirmed for the individual property before work proceeds.
Enquire About Heritage Doors →
The service can be tailored from manufacture-only through to a more complete survey and installation route, depending on the project.
We discuss the opening, door type, style and project requirements. Photographs, drawings or a description of the opening help us identify whether the work is a single door, an entrance set or a more specialist configuration.
Discuss Your Requirements →FAQS
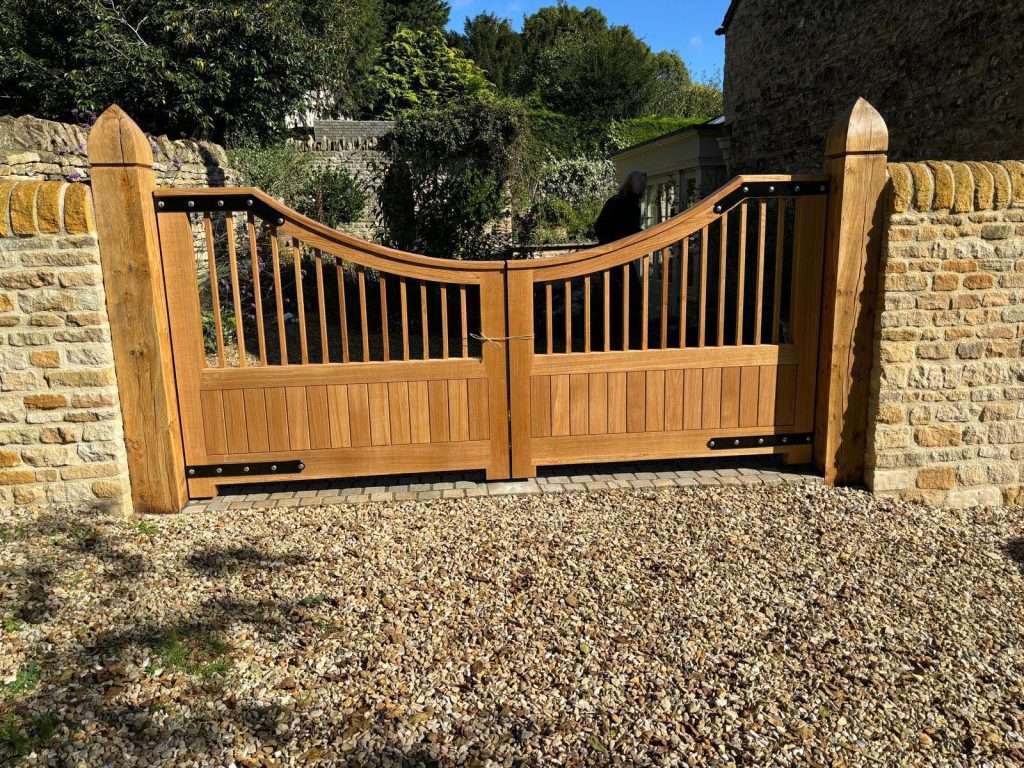
Yes. The door, frame and associated joinery can be developed around measured dimensions and the requirements of the opening. Older houses and one-off openings often sit outside standard door sizes, so we take the true width, height and surrounding detail rather than forcing a catalogue leaf into the space. Photographs and approximate sizes are enough to start the conversation.
Yes. We can discuss internal doors, external entrance doors, French doors and coordinated frames or screens according to the project. Internal work is planned around the room and lining; external work also considers the opening, weather exposure and the hardware or glazing the brief requires. Tell us which openings you need to cover when you enquire.
We can discuss replicating proportions, mouldings and other visible details or replacing selected components where appropriate. Any listed-building, planning or conservation requirements should be checked for the individual property first. Photographs of the existing door and surrounding joinery help us see which profiles need to be followed.
Send us the required standard and project documents at the outset. We will assess the suitable system and only state a certified performance level when the relevant product and evidence support it. Security, weather and fire performance depend on the complete doorset, hardware and glazing, not the timber leaf alone.
Supply-only and installation routes can be considered according to the agreed project scope. Some clients take delivery of a finished door set for their own contractor to fit; others prefer us to handle fitting as well. Please explain which arrangement you need when you contact us. The right route depends on the rest of the building work and who is coordinating the site.
Photographs of the opening, approximate width and height, and a note about the door type and finish you have in mind are useful starting points. Drawings help if you already have them, but a finished design is not required. Tell us whether the door is internal or external and any heritage or performance notes you already know.