
Hinged Doors
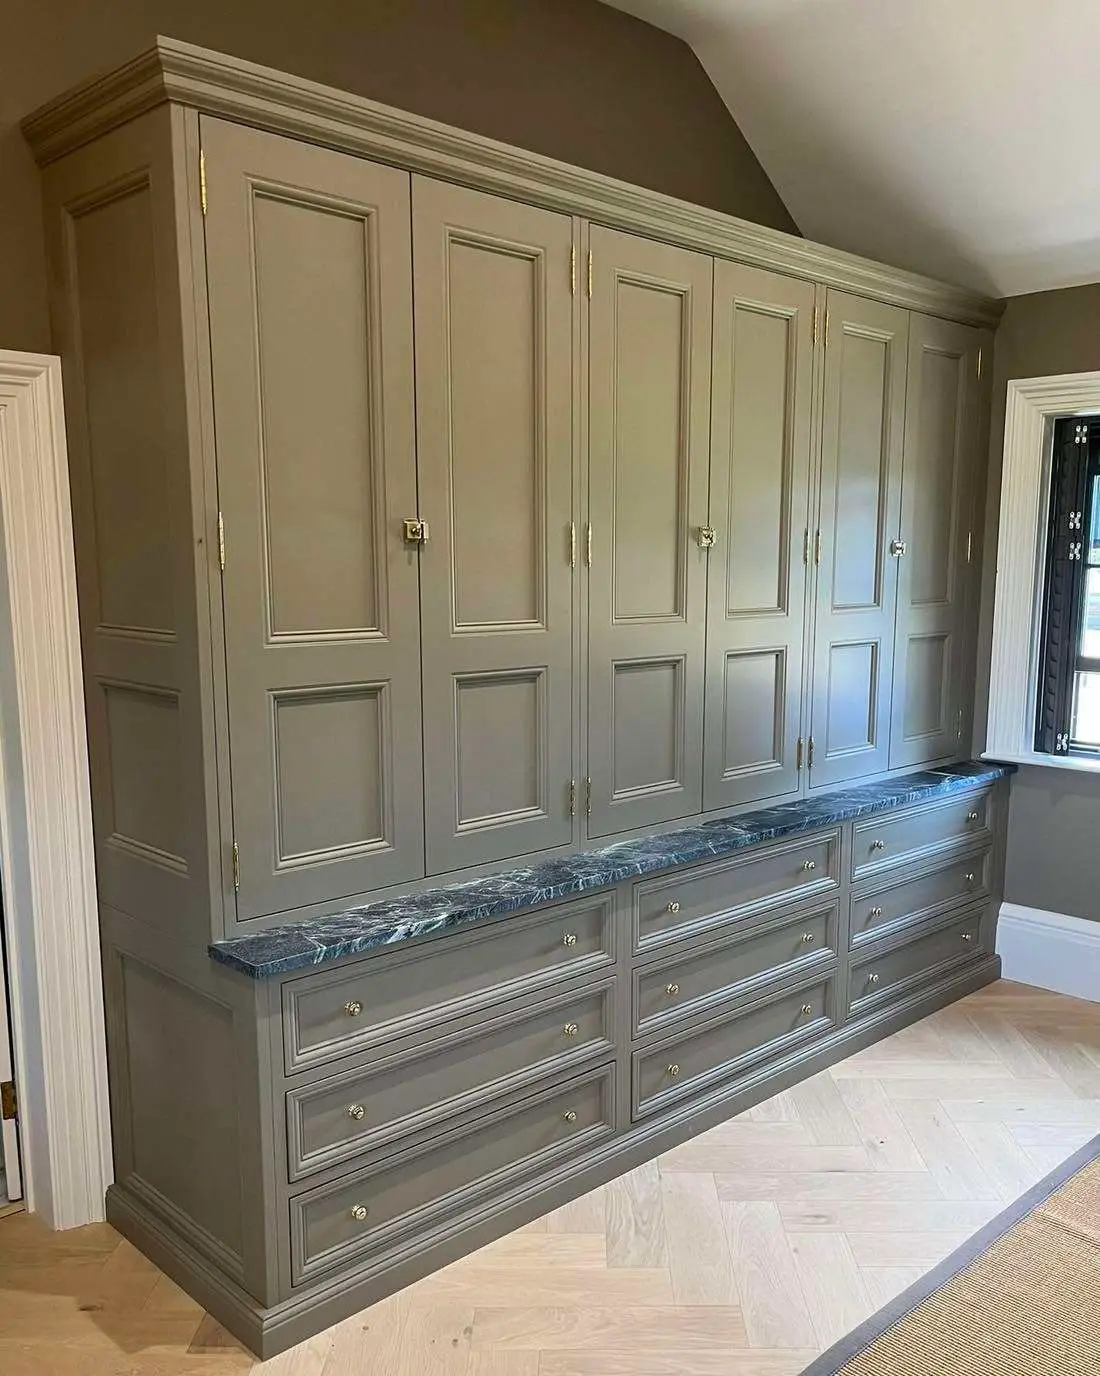
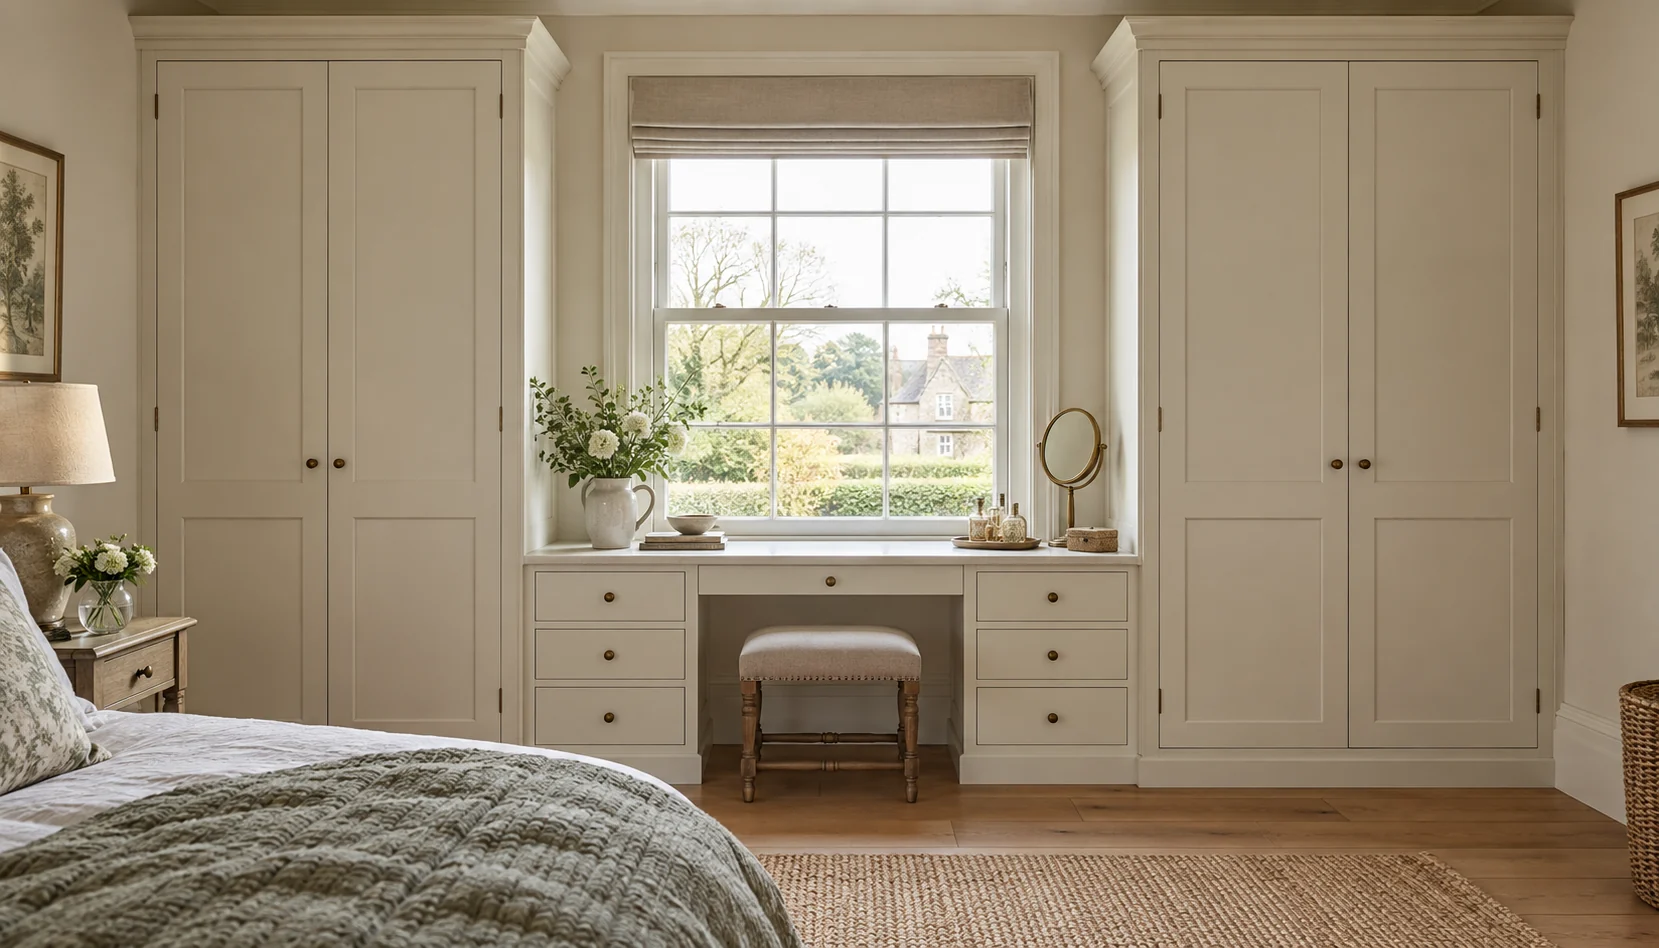
A flexible option for traditional and contemporary wardrobes, with full access to individual sections when each door is opened. Hinged doors suit rooms that have enough floor space in front of the run.
We design and manufacture fitted wardrobes in Peterborough for bedrooms, dressing rooms and awkward spaces across the wider region. Every layout is planned around the room, the available wall space and what you actually need to store.
BESPOKE BY DESIGN
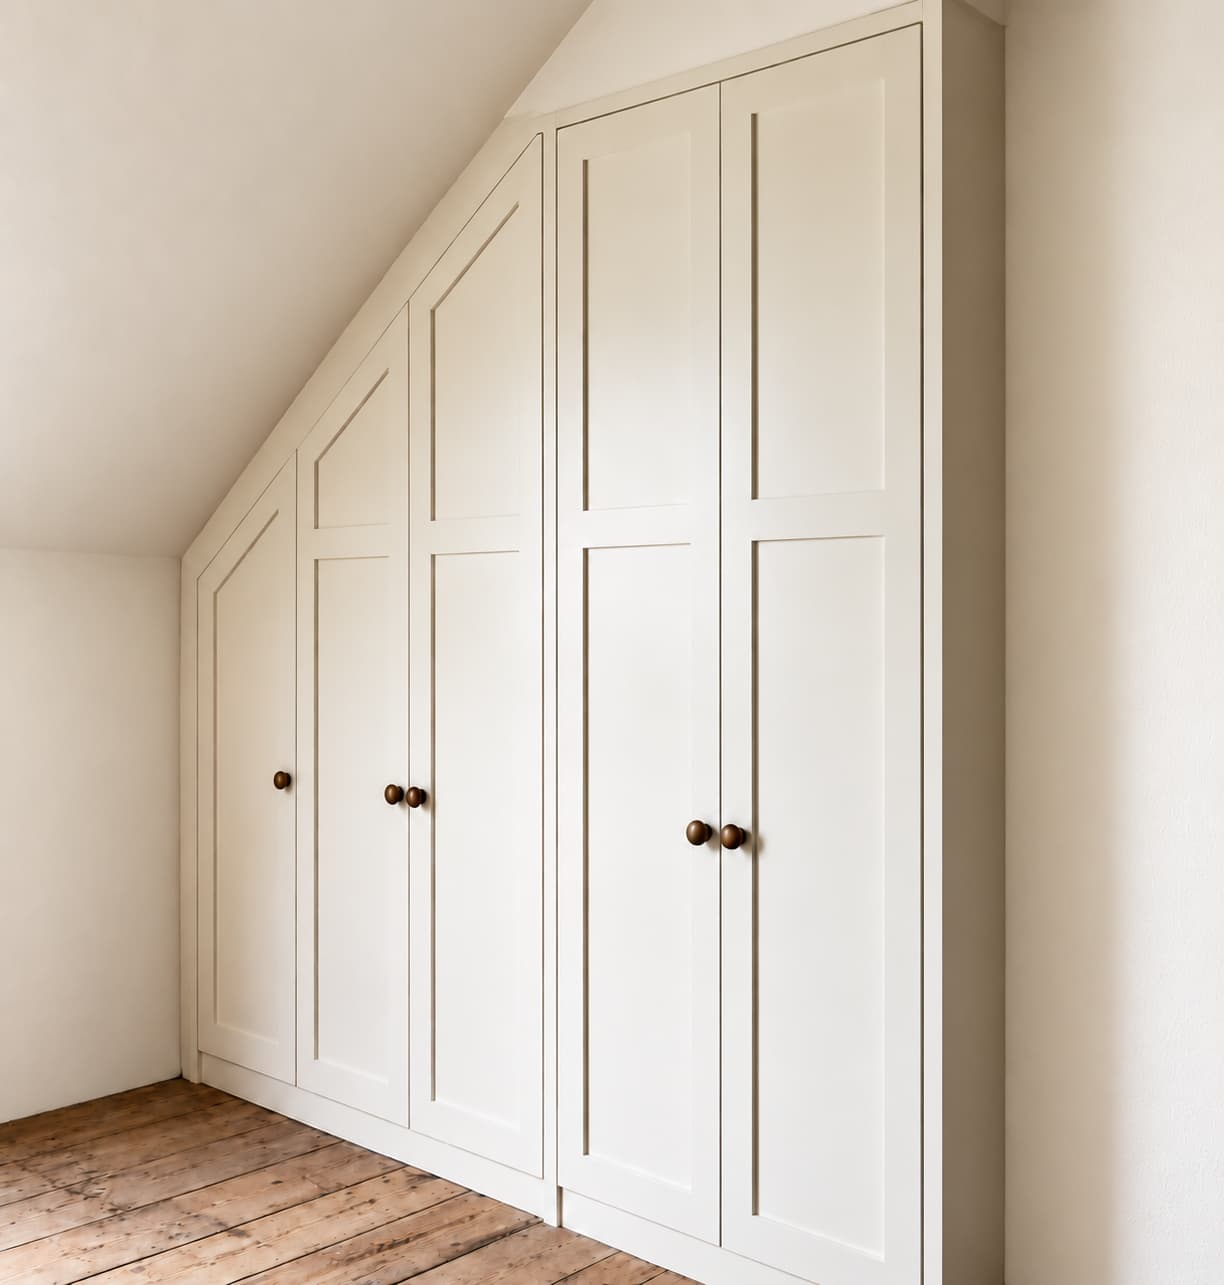
Bespoke wardrobes let us work with the true dimensions of the room instead of leaving unusable gaps or forcing the layout around standard cabinet modules. That makes them particularly useful in older properties, loft rooms and spaces with uneven walls or ceilings.
For coordinated room furniture, explore our fitted bedrooms, or see our wider bespoke joinery service.
DOOR STYLES
A flexible option for traditional and contemporary wardrobes, with full access to individual sections when each door is opened. Hinged doors suit rooms that have enough floor space in front of the run.
Useful where floor space in front of the wardrobe is limited, or a cleaner uninterrupted frontage is preferred. Internals can still be planned around hanging space, shelving and drawers.
An option for wider openings where broad access to the wardrobe interior is useful. Folding doors can open across a larger run while keeping the internal storage easy to reach.
Mirrored doors combine practical storage with a reflective finish that can help a bedroom feel brighter and more spacious. Full-height panels also provide a convenient dressing mirror without taking up additional wall space.
Framed panels give fitted wardrobes a classic, understated appearance that works across traditional and contemporary bedrooms. Colours, handles and proportions can be chosen to complement the room and create a coordinated finish.
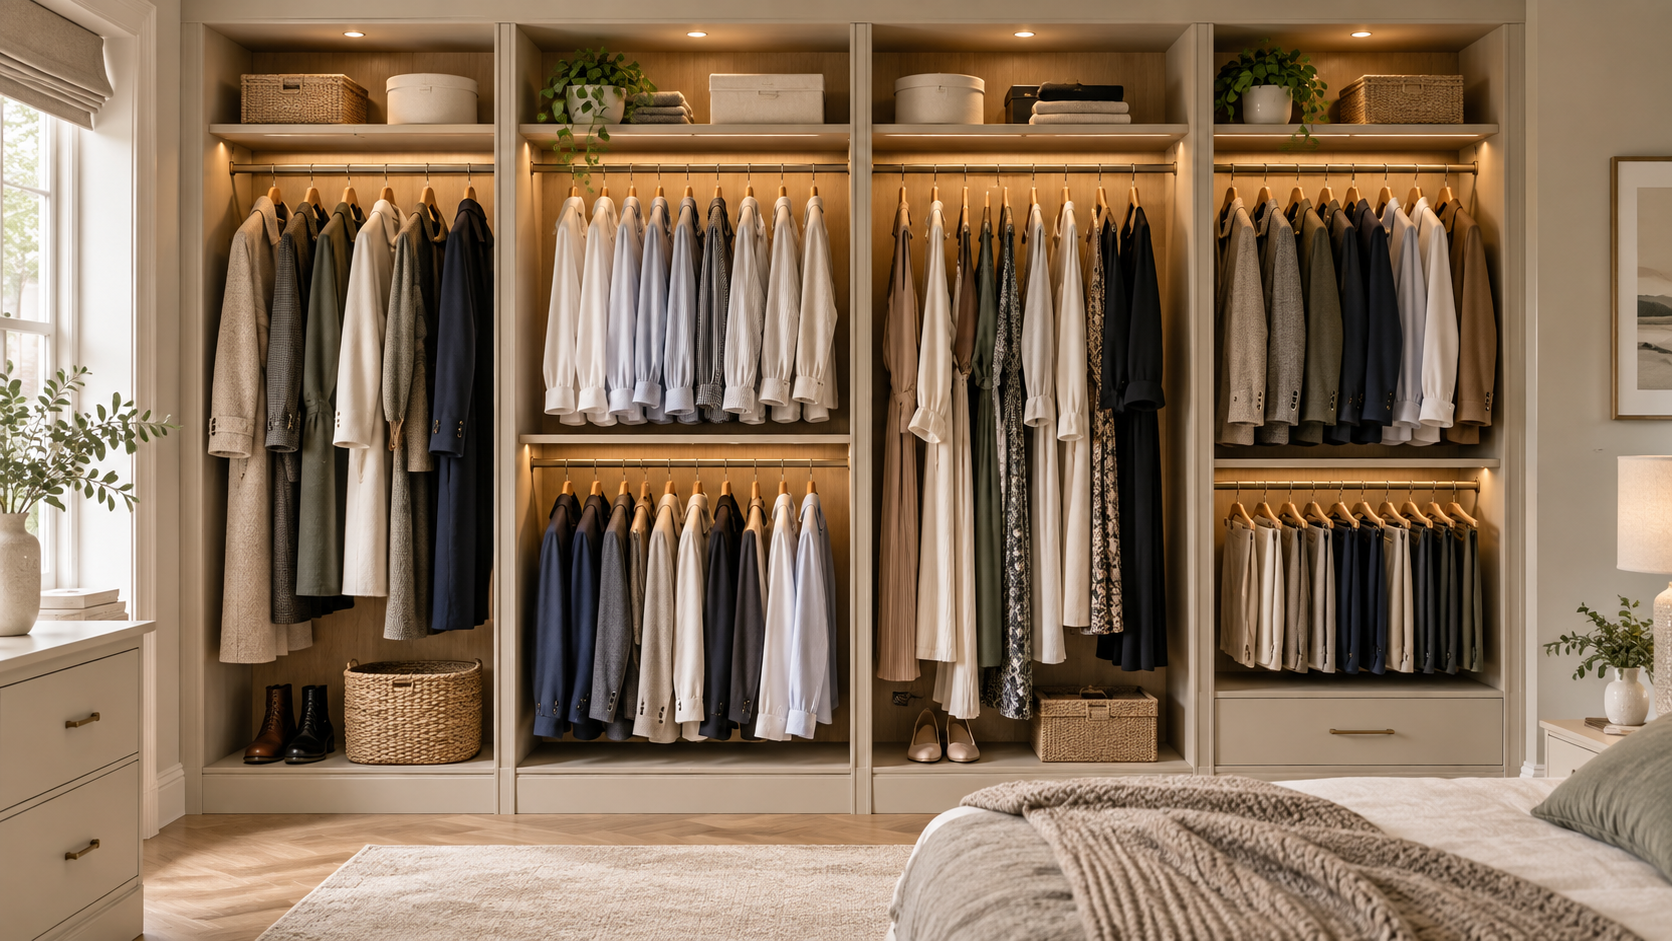
The outside of the wardrobe sets the style, but the interior determines how useful it is every day. We can plan the internal layout around clothing, shoes, accessories and the balance of hanging, shelving and drawer space you need.
Full-height and shorter hanging sections arranged around clothing types. Rails can be placed for coats, shirts and shorter garments so the wardrobe interior matches what you actually hang, rather than a single unused full-height rail.
Plan Your Storage →START YOUR WARDROBE PROJECT
DESIGNED AROUND YOUR ROOM
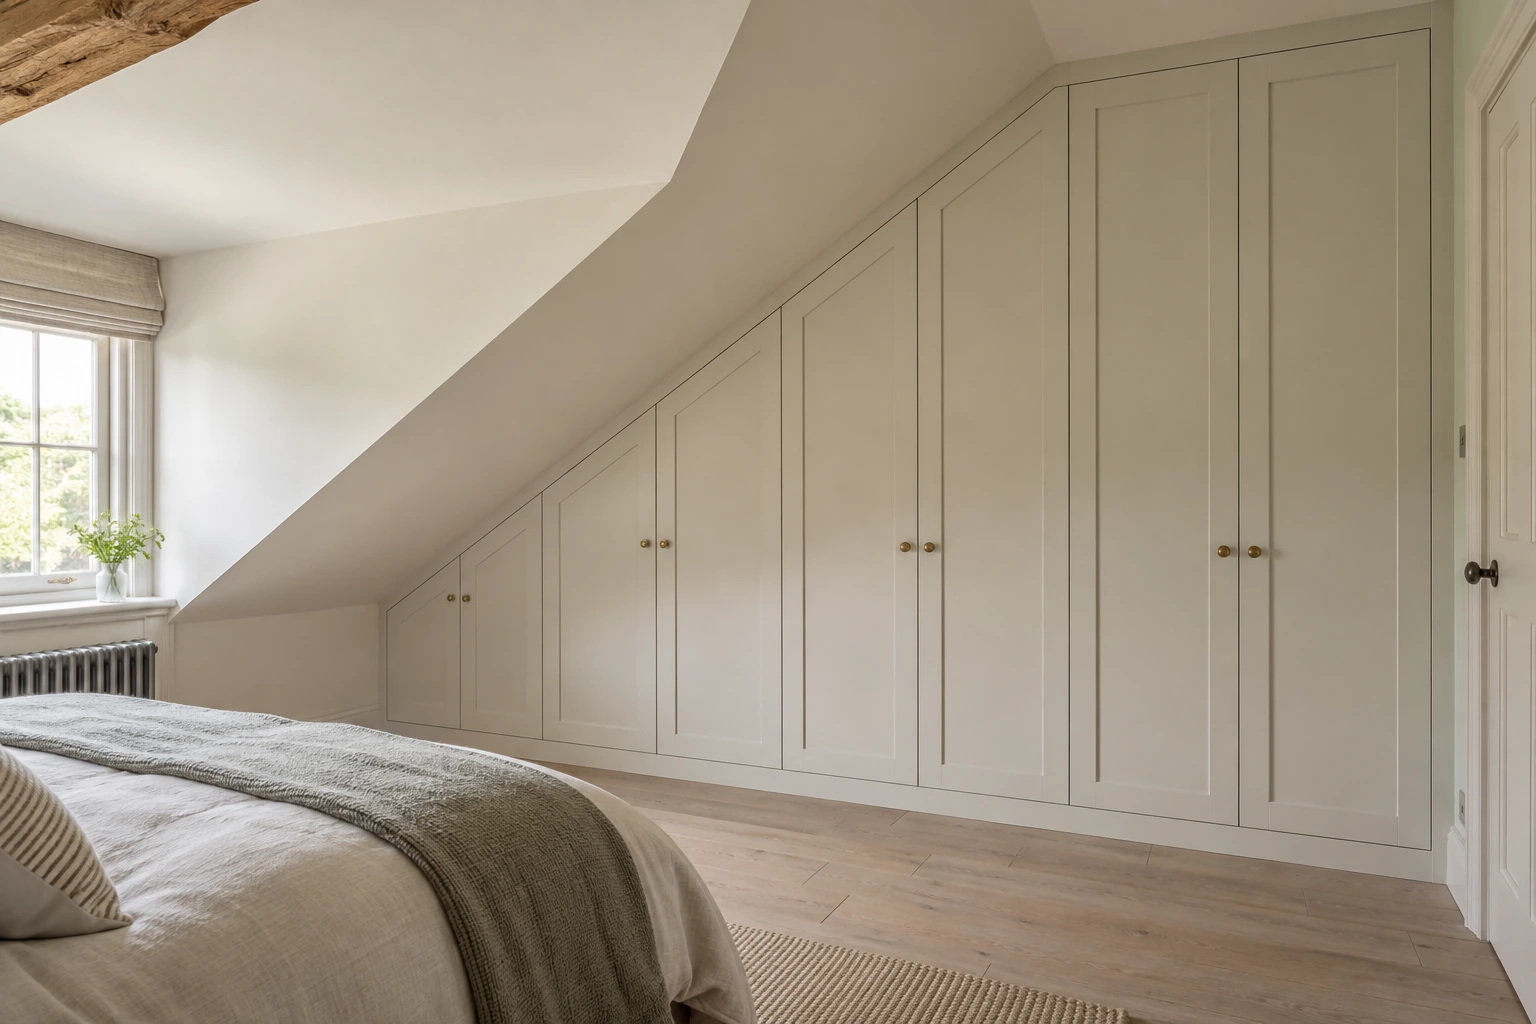
From alcoves and sloping eaves to wall-to-wall storage and complete dressing rooms, every layout can be designed around the available space and how you want to use it.
Made-to-fit wardrobes designed neatly around recesses and chimney breasts.
Storage shaped to follow sloping ceilings and lower rooflines.
Full-height runs that make better use of the available width.
Coordinated hanging, shelving, drawers and open storage around the room.
Wardrobes, dressing tables, mirrors and related fitted furniture designed together.
FREQUENTLY ASKED QUESTIONS
From initial ideas and design options to manufacture, installation and service areas, here are answers to some of the questions we’re most often asked about bespoke joinery projects.
Sliding doors can help where clearance in front of the wardrobe is limited, because they do not swing out into the room. Hinged or folding doors may work better where you want full access to individual sections or a more traditional look. We can advise after considering the space, the wall run and how you prefer to reach the interior.
Yes. We can design fitted storage around eaves, alcoves and other irregular room features where the dimensions and construction allow. The furniture can follow the slope of the ceiling and sit neatly against the walls, so the space that standard wardrobes leave empty becomes usable storage.
Yes. Hanging space, shelves, drawers and shoe storage can be planned around what you need to keep and how you use it. The interior can mix long and short hanging, deeper drawers and open shelves so everyday items stay easy to reach and seasonal items can sit higher or further back.
Integrated lighting can be considered where technically suitable and agreed as part of the design. We will confirm the scope during planning, including whether lighting is needed inside the wardrobe, in an open dressing area, or both, so it is specified before manufacture rather than added as an afterthought.
Yes. Door style, proportions, finishes, handles and other visual details can all be considered as part of the design. The aim is to create fitted wardrobes that work with the character of your bedroom or dressing room, whether you prefer painted shaker doors, a cleaner contemporary frontage or something in between.
Most manufacturing is carried out in-house by J T Ward Joinery using a combination of traditional and modern machinery. That means the wardrobes can be made to the measurements of your room and finished in our Holbeach workshop before they are fitted on site.