03
BESPOKE KITCHEN, BUILT TO LAST

Bespoke Kitchens in Peterborough & Surrounding Areas

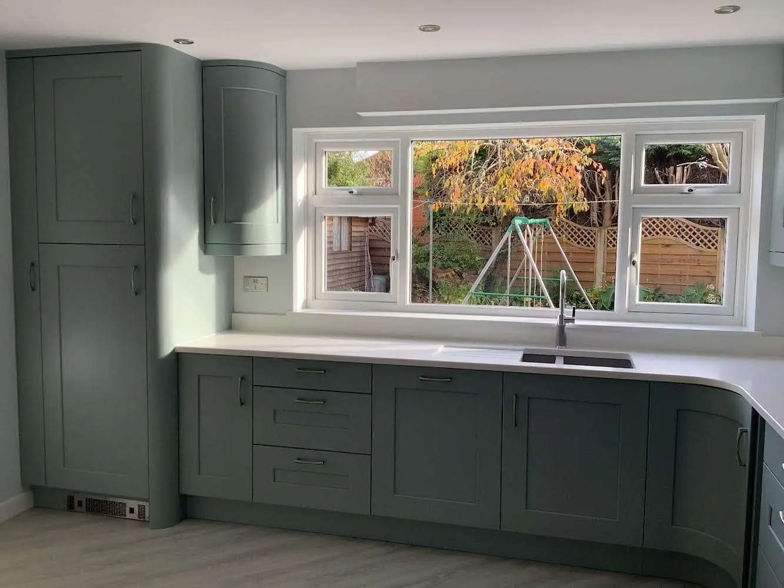
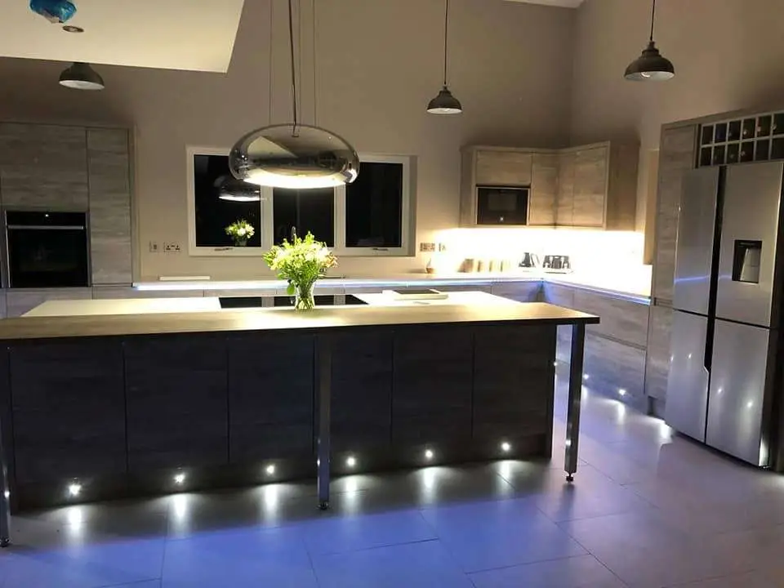
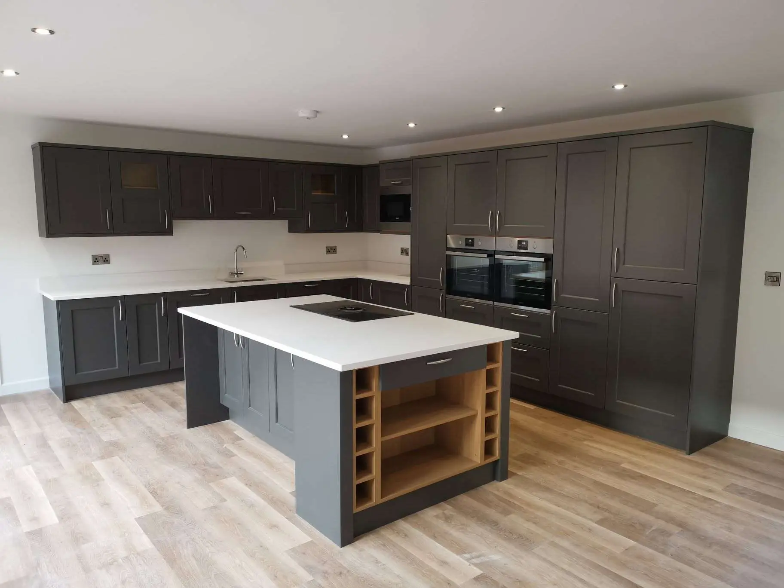
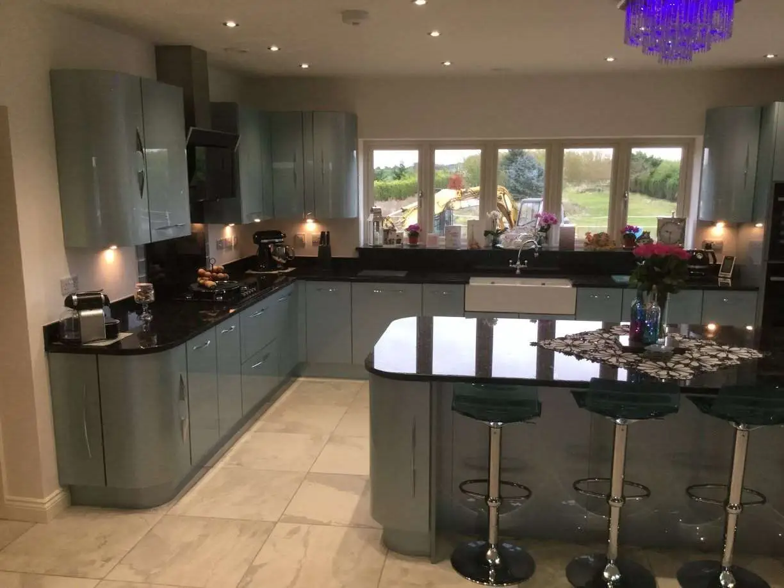
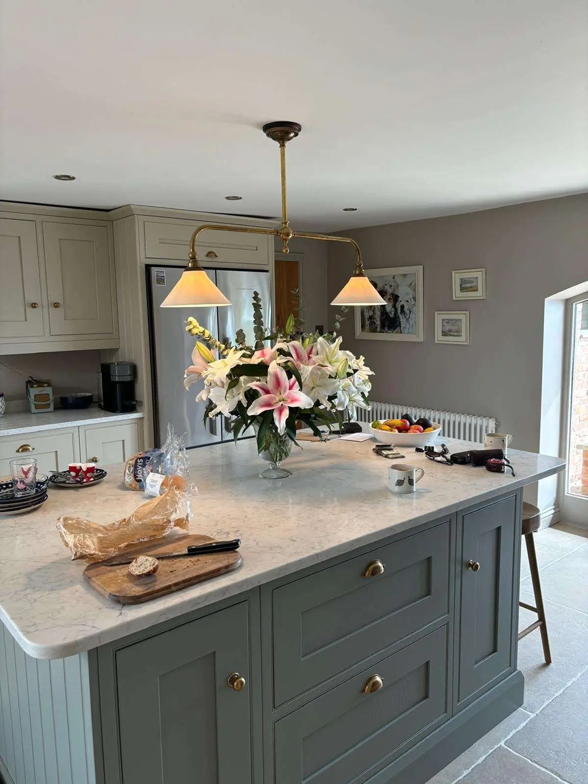
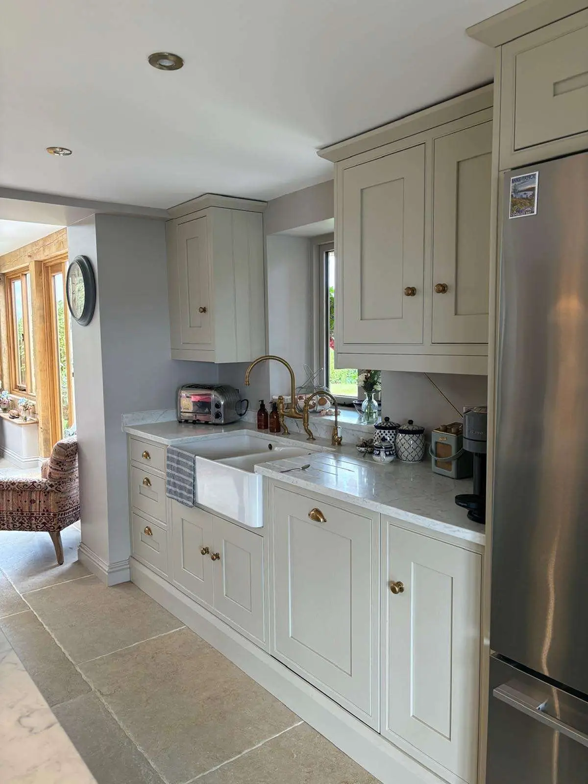
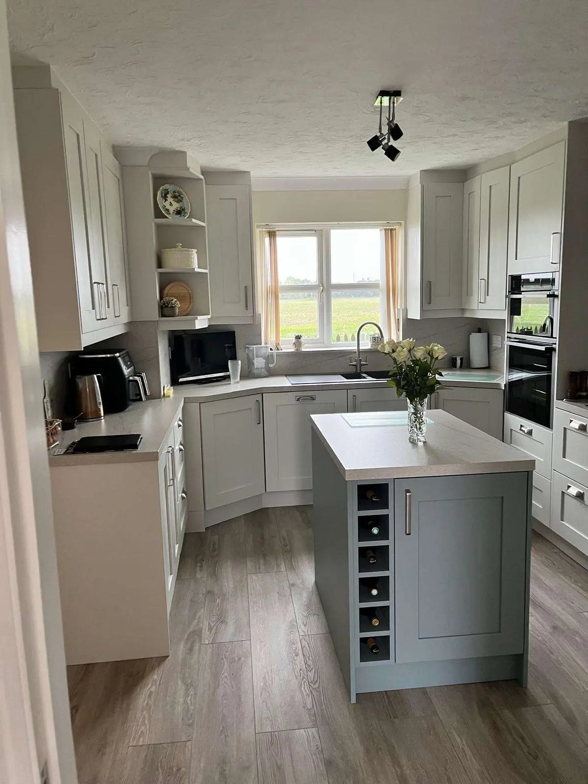
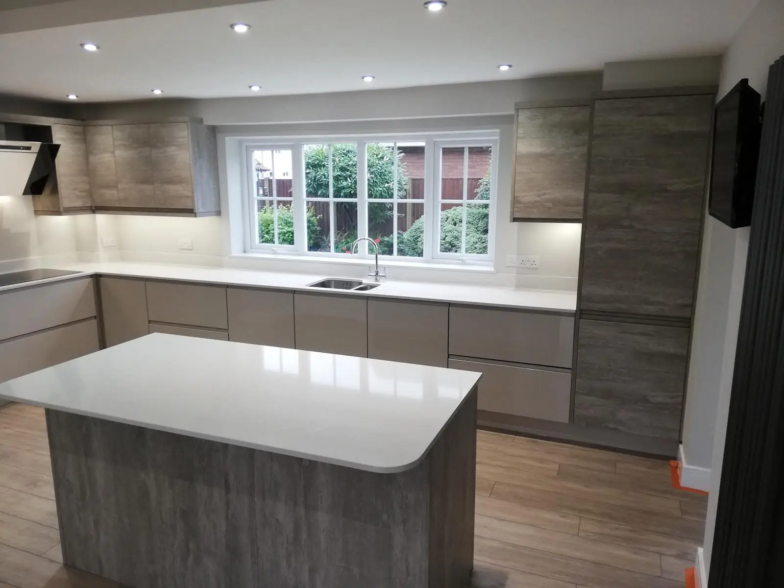
From our Holbeach workshop, we design and manufacture bespoke kitchens in Peterborough and across the wider region. Every kitchen is developed around your space, how you want to use it and the level of support you need, from initial design through to manufacture and installation.

MADE FOR YOUR SPACE

Bespoke Kitchens In Peterborough Designed Around The Way You Live

No two homes use space in exactly the same way. We consider movement, storage, preparation areas, seating, appliances and the surrounding architecture so your finished kitchen feels practical, considered and genuinely tailored to your home.

Whether you are planning a complete renovation, updating part of an existing kitchen or replacing individual elements, we can tailor the scope to suit your project.

KITCHEN SERVICES

What We Can Include in Your Kitchen

From the first layout ideas through to cabinetry, finishes, storage and installation, we can tailor the level of support around your project. Every element is considered together so the finished kitchen feels coherent, practical and made for the way you use the space.

J T Ward Joinery - Kitchen Services Carousel
01 MADE TO FIT

Bespoke Cabinetry

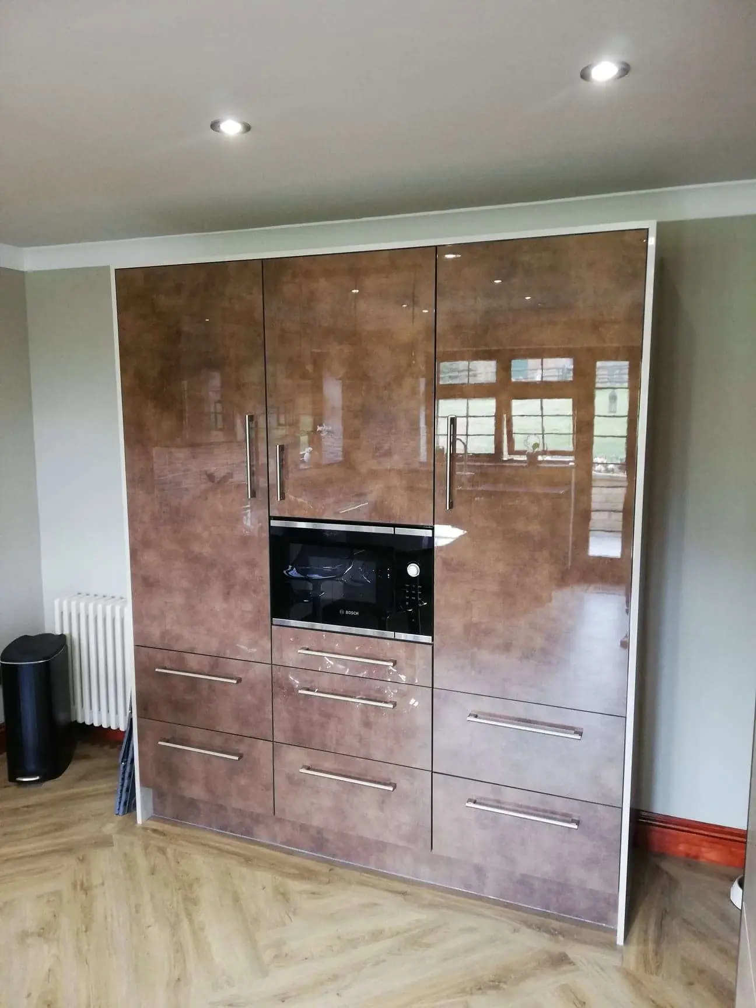
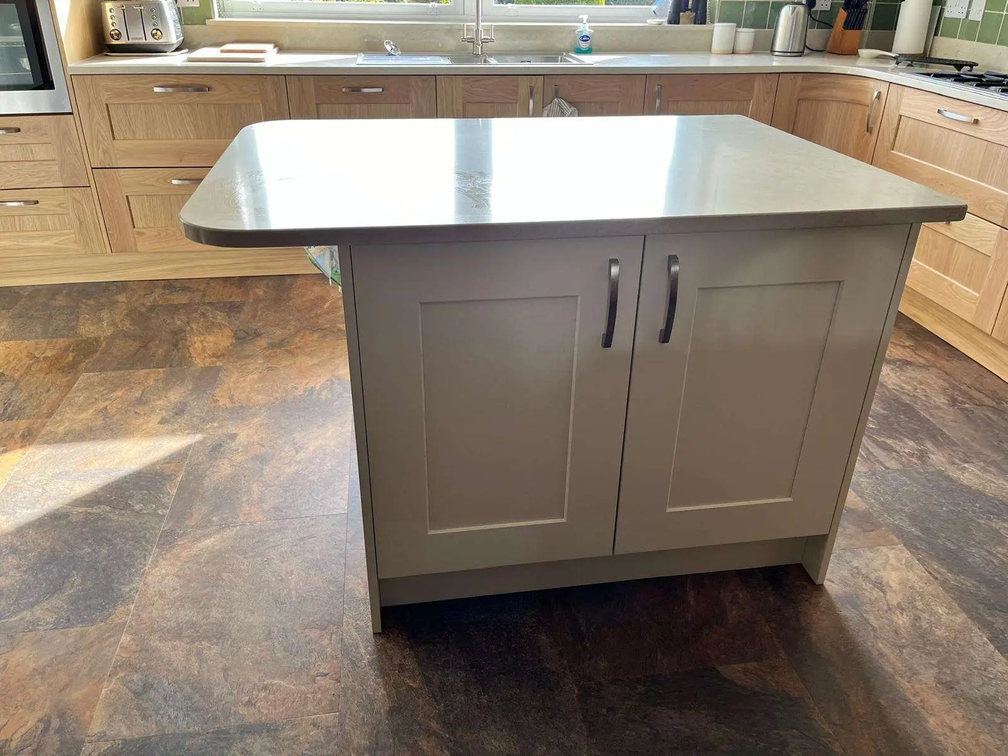
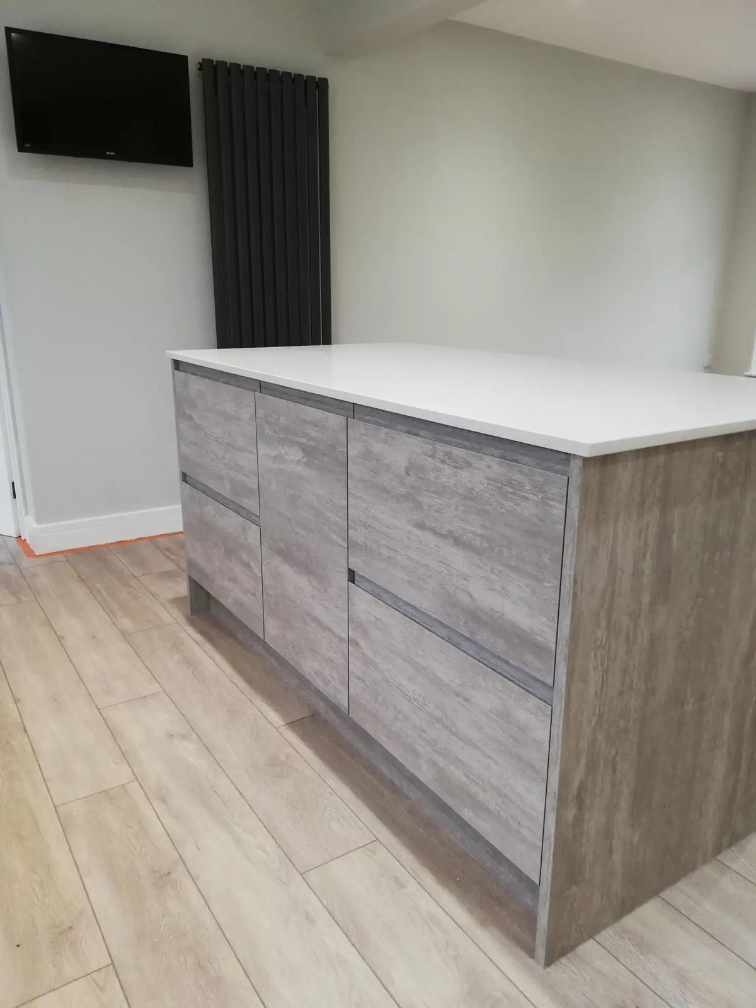
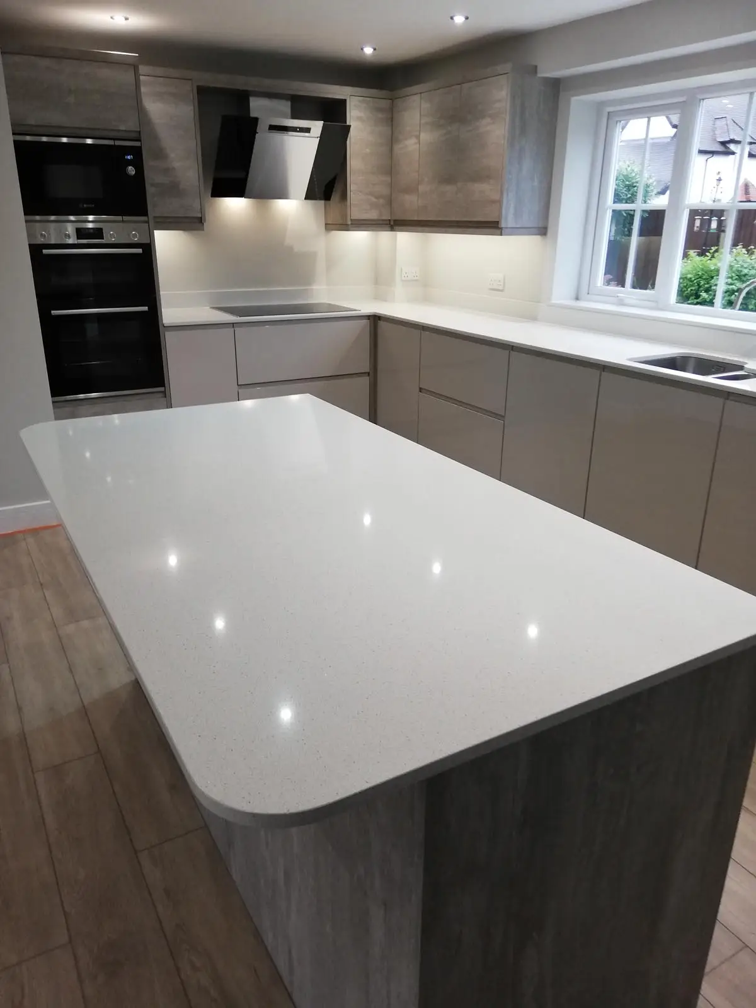
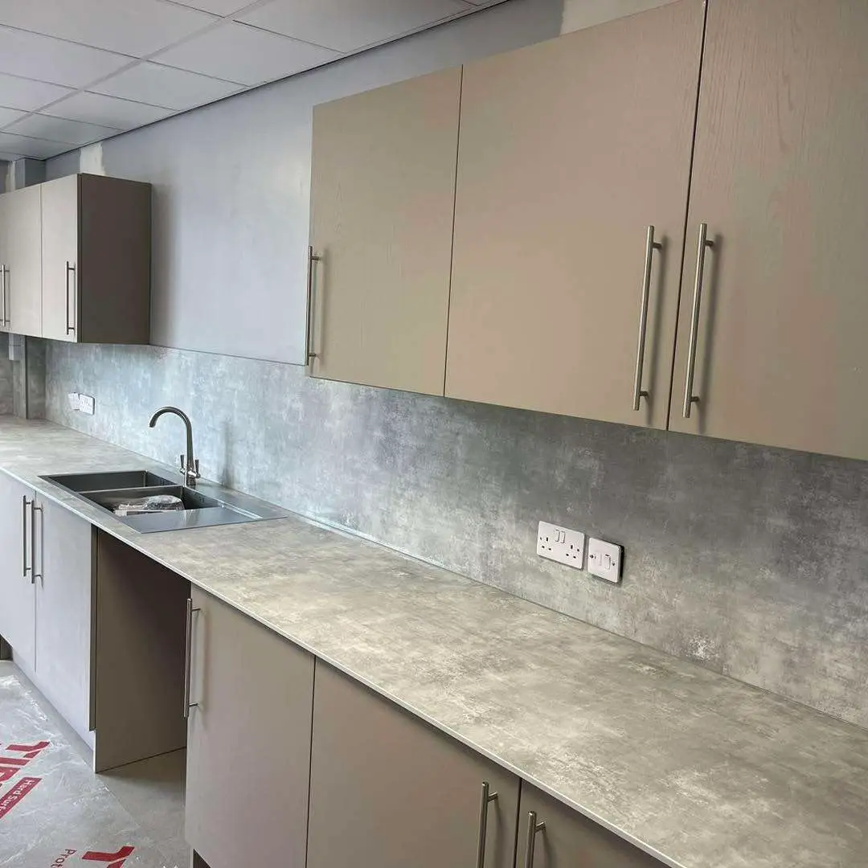
Cabinets are sized and arranged around your room, appliances and storage needs, giving a more precise, considered and practical fit than a standard run. Each cabinet line is planned for the space you have.

Enquire About Cabinetry
02 STYLE YOUR SPACE

Doors & Kitchen Styles

Traditional, contemporary or understated door designs can be developed to complement your home, preferred finish and the wider interior scheme, so the kitchen reads as part of the room rather than a separate unit.

Discuss Your Kitchen Style
03 BUILT FOR EVERYDAY

Worktops & Surfaces

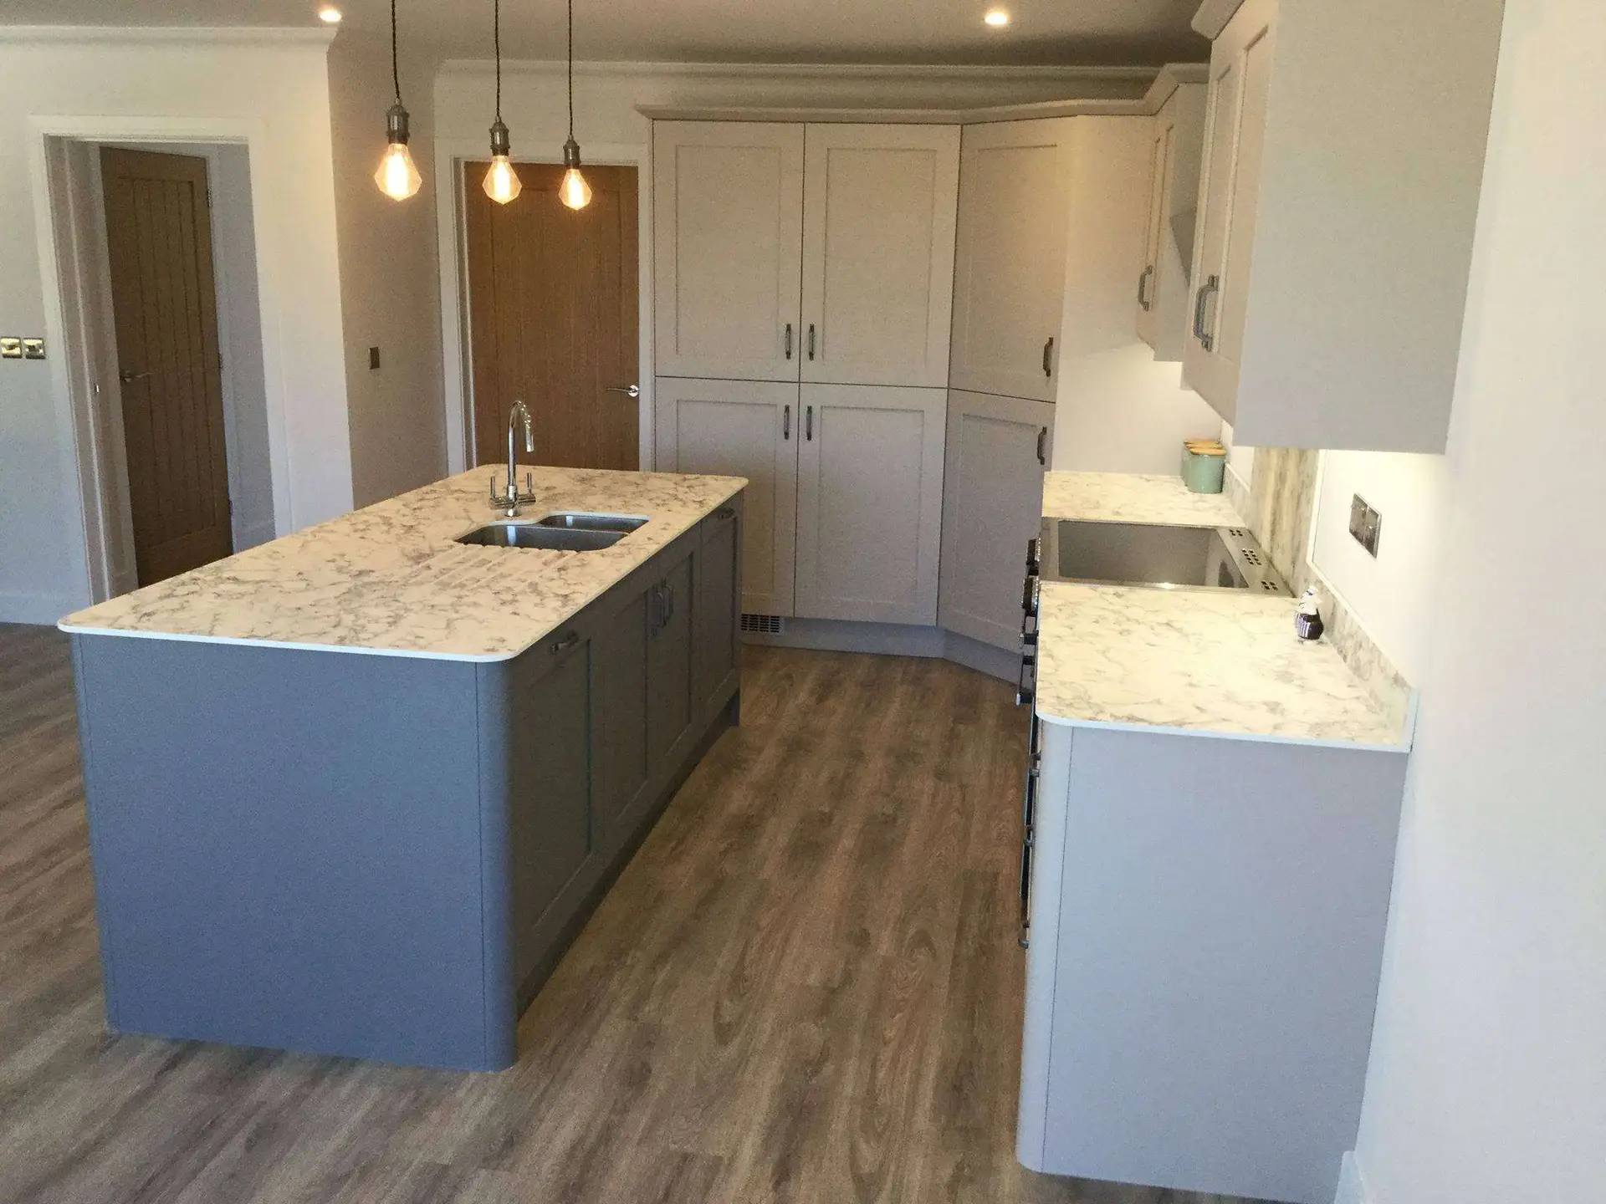
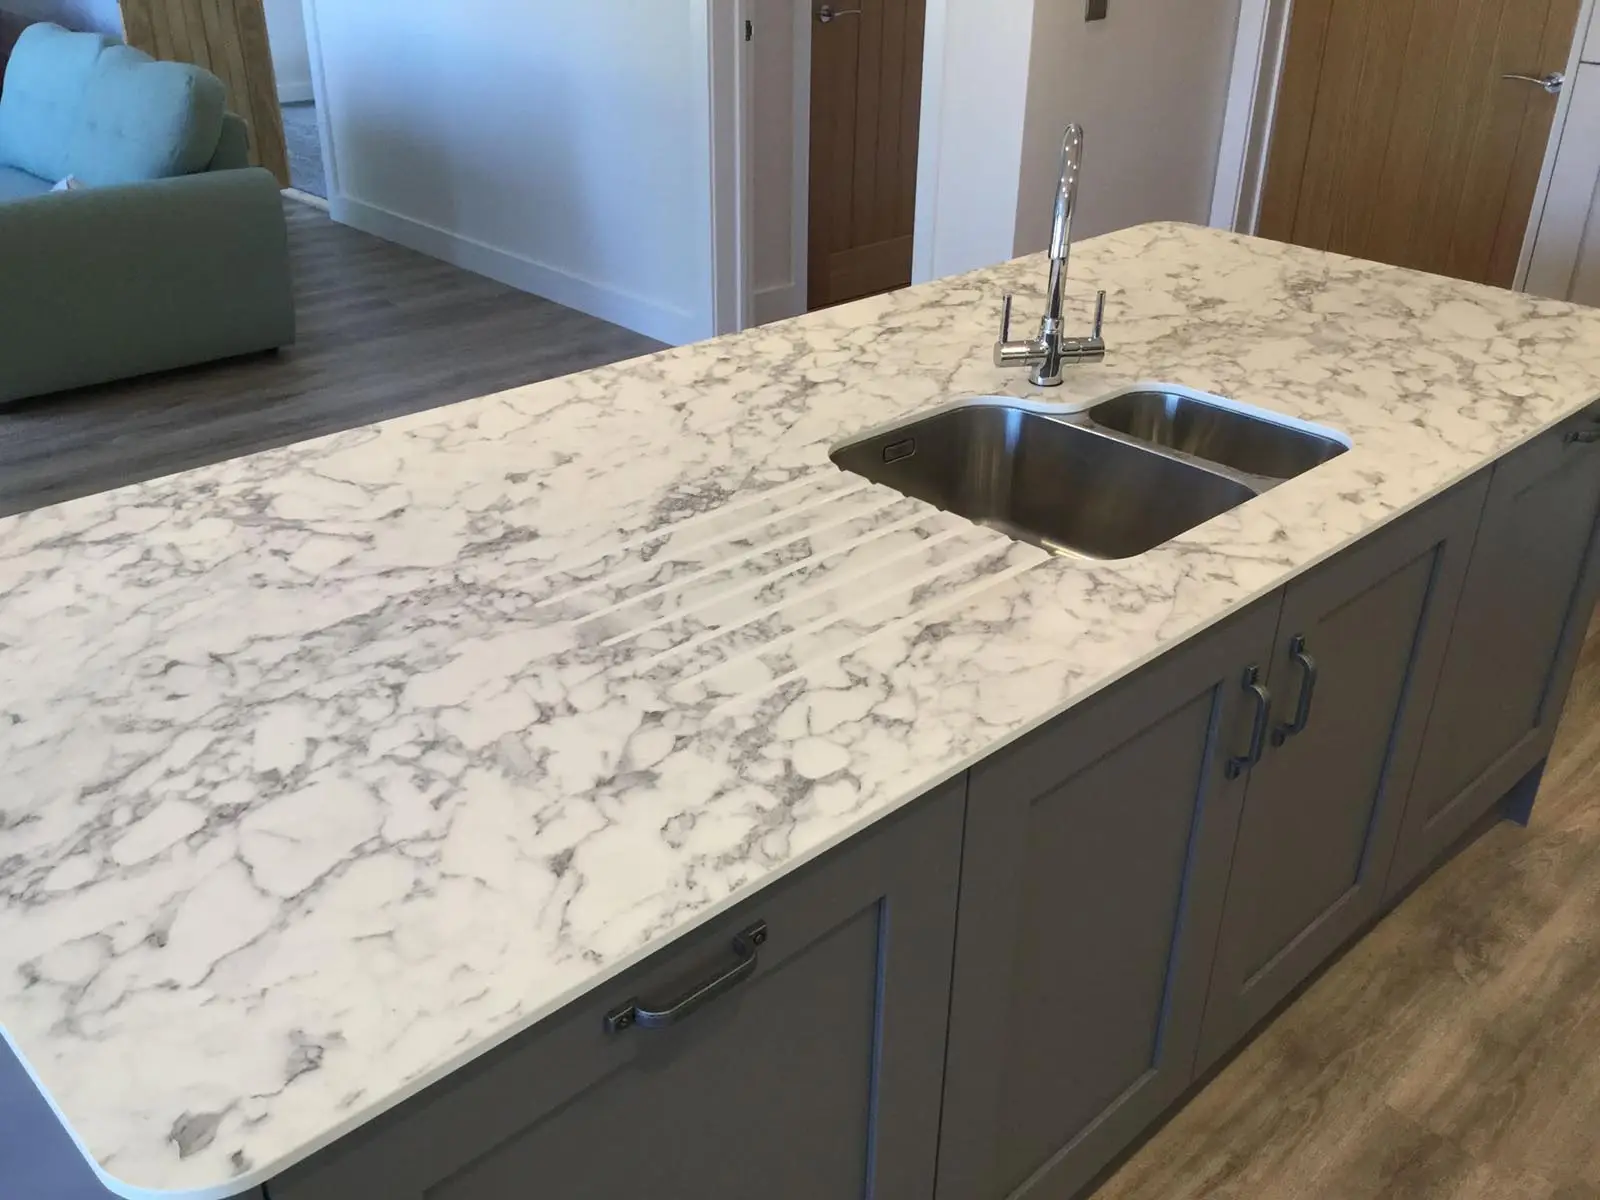
Worktops can be coordinated with the cabinetry, layout and practical demands of your kitchen to create a balanced, durable overall finish. Choices are discussed as part of the wider kitchen design.

Enquire About Worktops
04 SMARTER STORAGE

Interior Storage Solutions

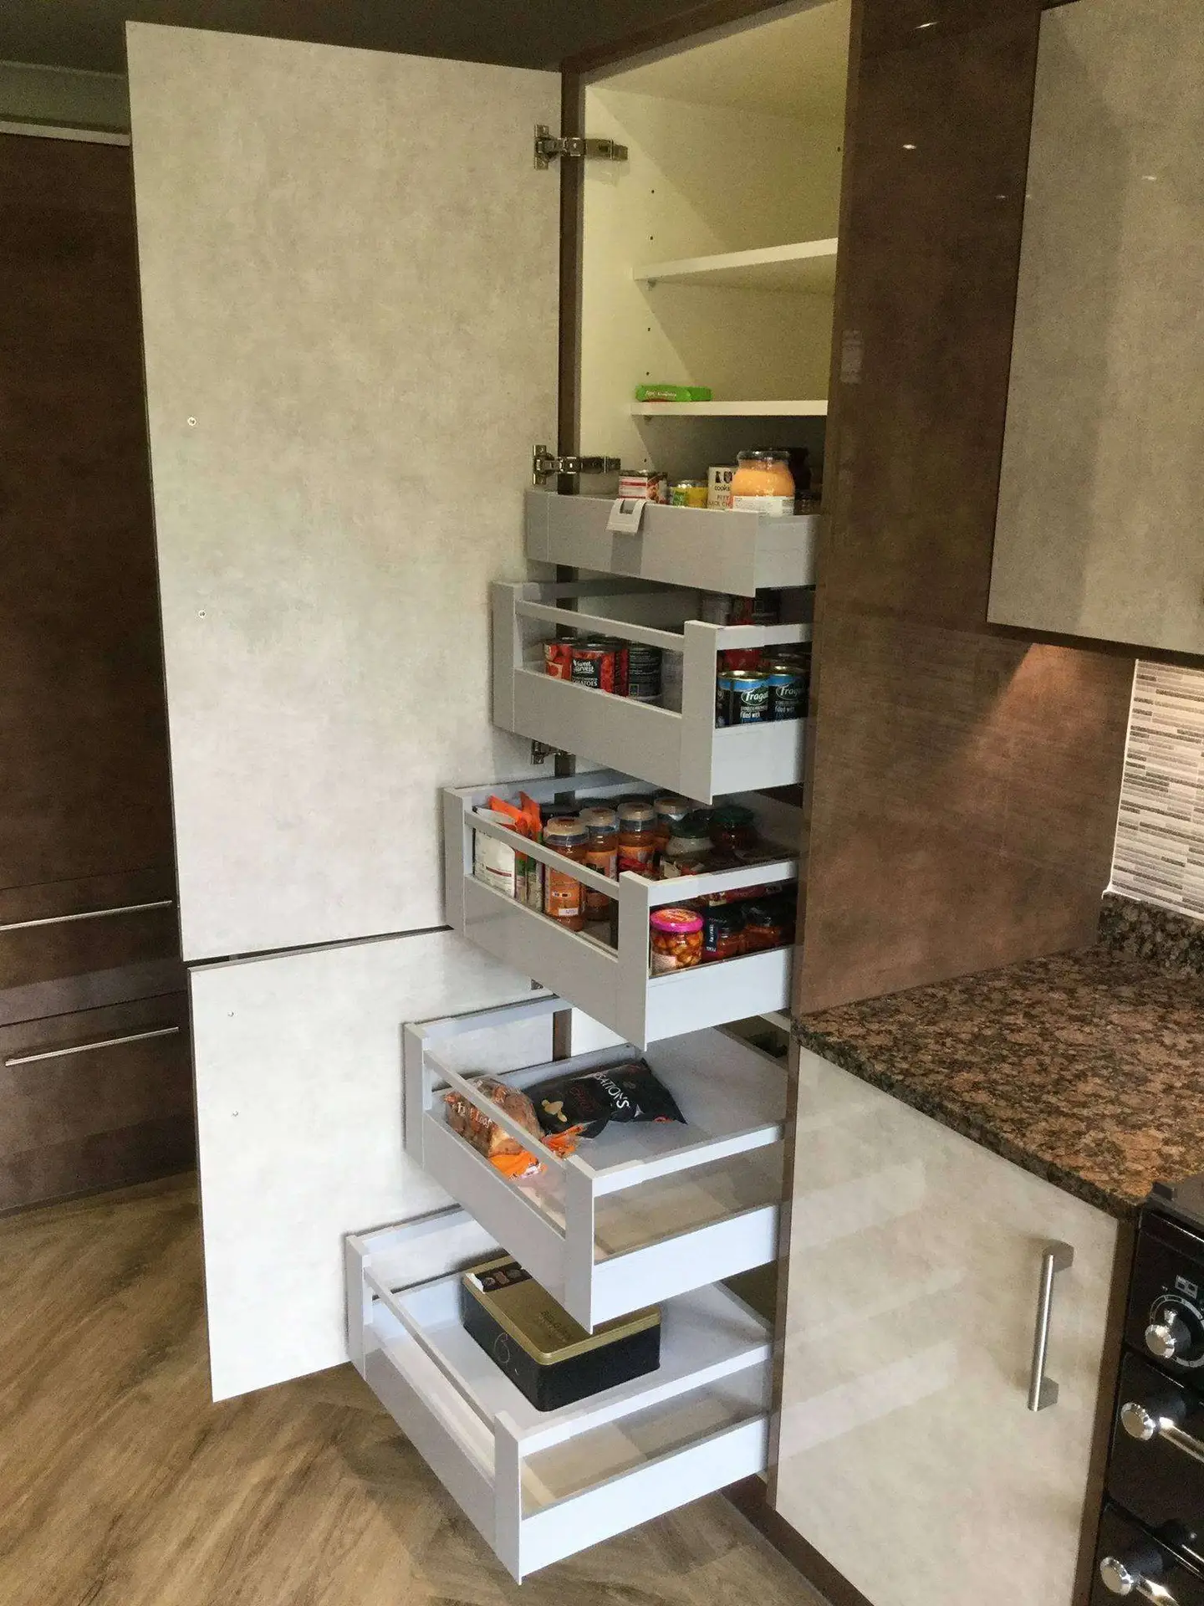
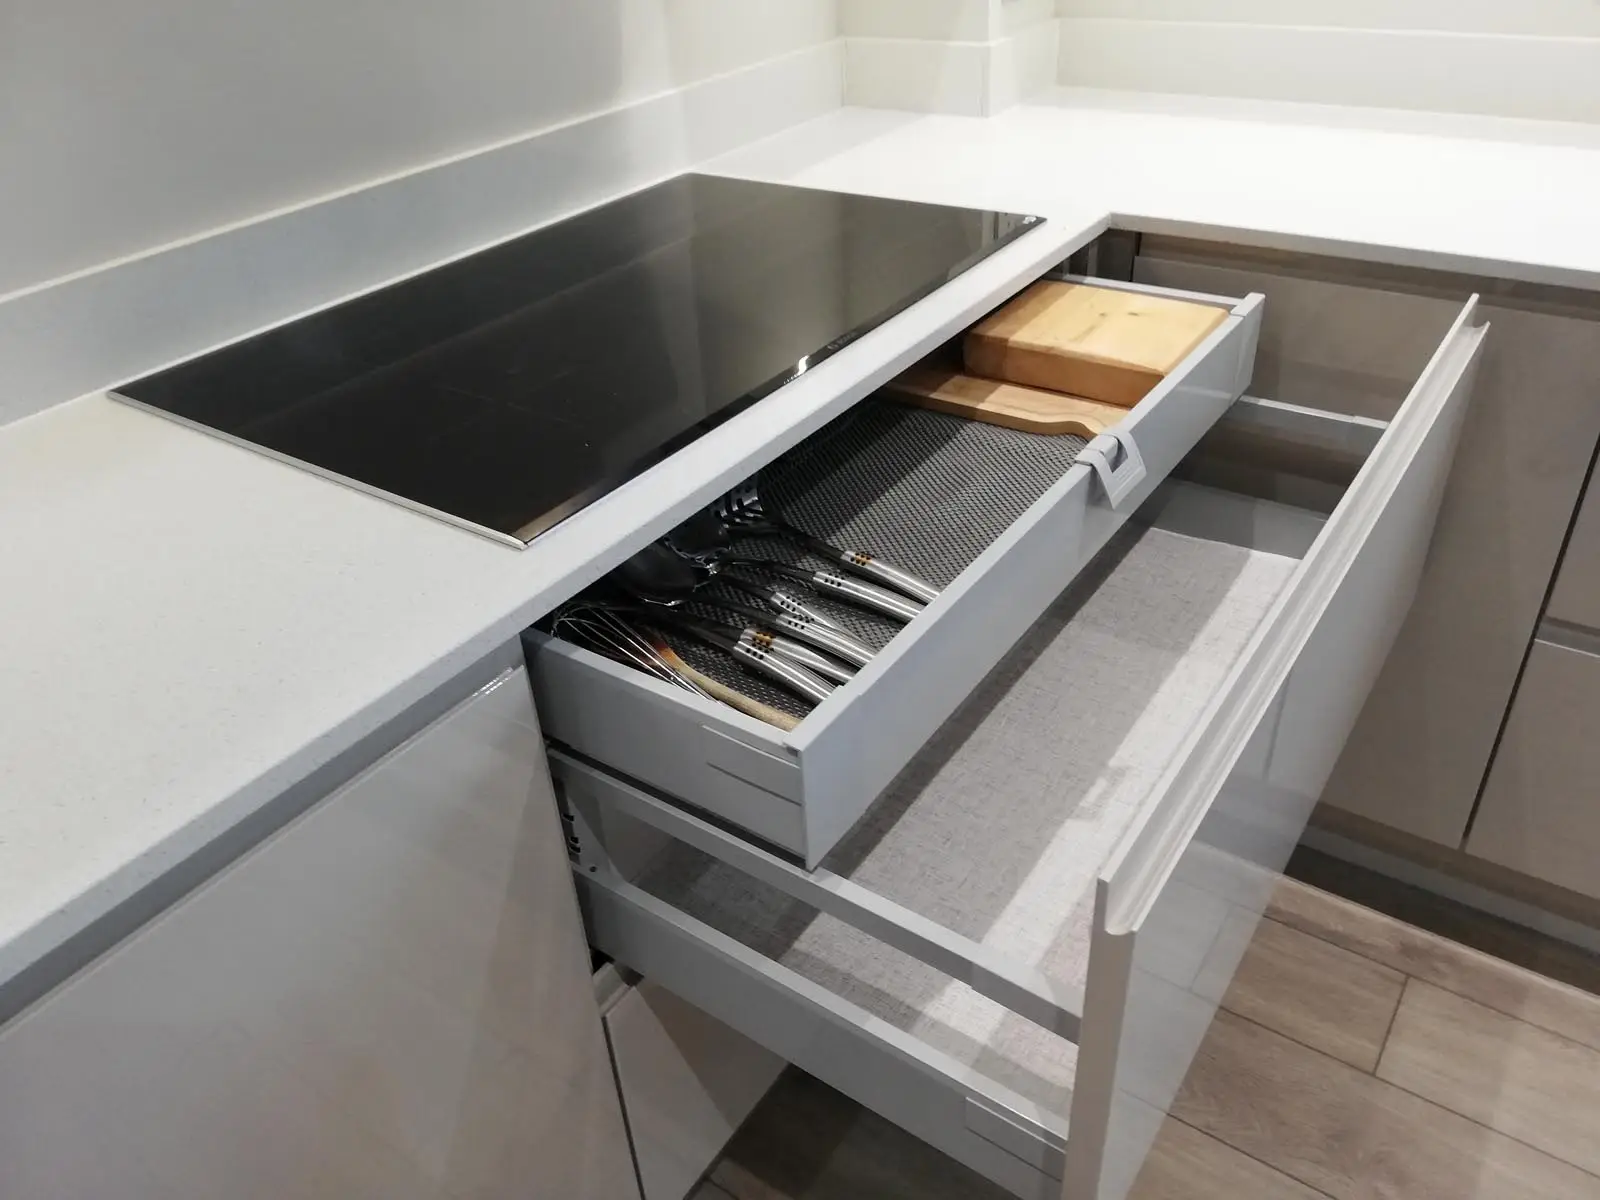
Drawers, pull-outs, shelving and pantry storage are planned around everyday use, helping make the kitchen easier to organise and live with, rather than leaving unused corners and awkward cupboard depths.

Discuss Your Storage Needs
05 DETAILS THAT MATTER

Finishing Details

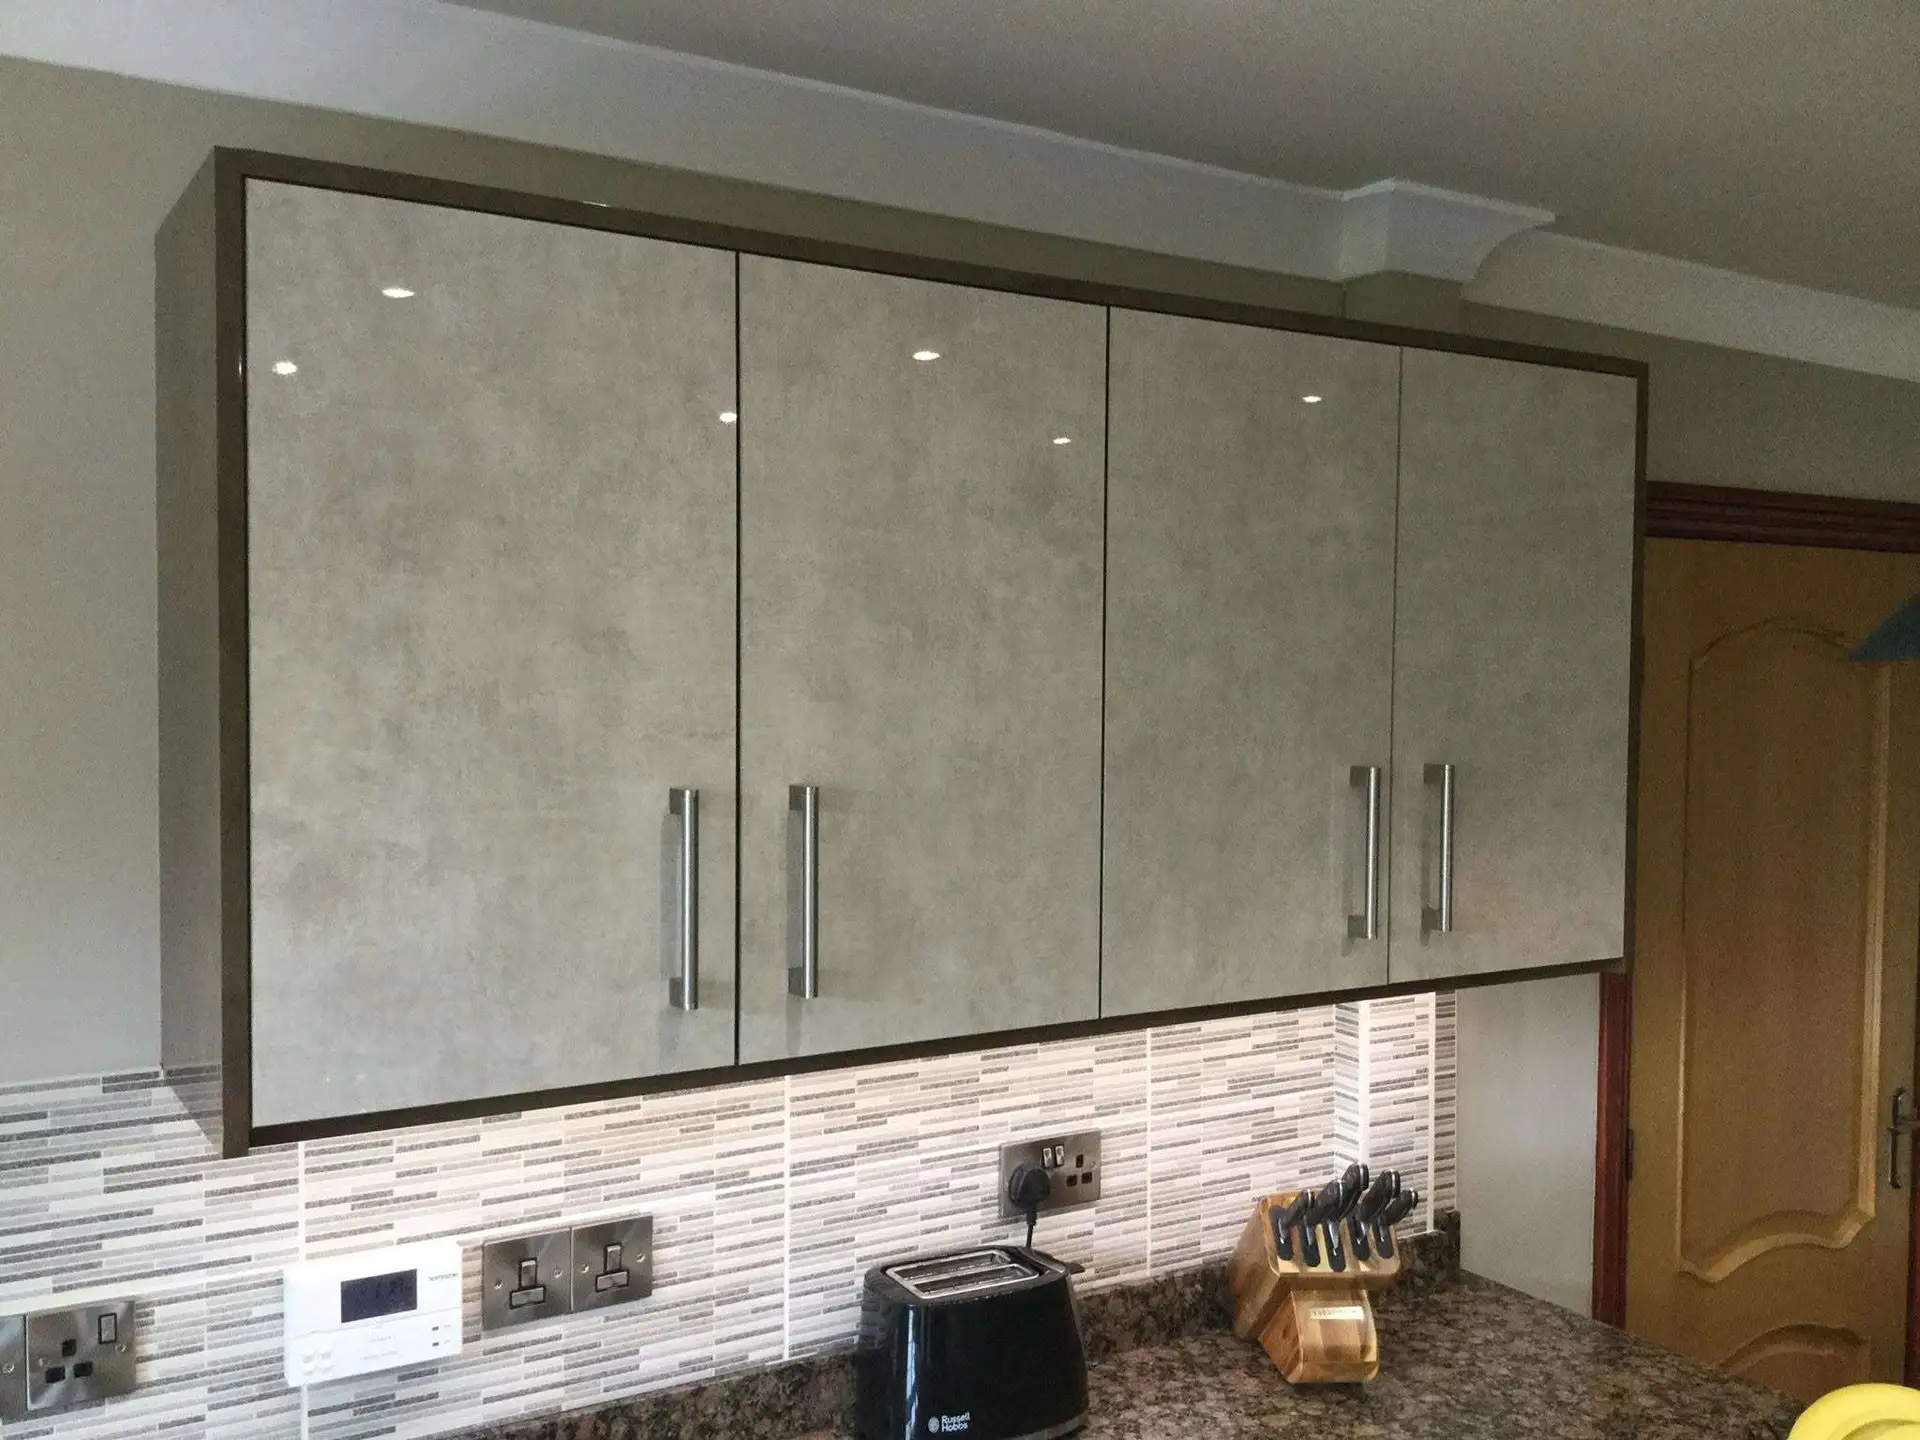
Handles, trims, end panels, mouldings and other finishing details are brought together carefully to complete the overall kitchen design and keep the visible edges consistent from one run to the next.

Discuss Finishing Options
06 PLANNED AROUND YOU

Kitchen Design & Planning

We develop measurements, ideas and inspiration into a practical kitchen layout, considering circulation, storage, appliances, seating and adjoining spaces together. You can start from a rough idea or a more developed brief.

Start Your Kitchen Enquiry
07 FROM WORKSHOP TO HOME

Manufacture & Installation

Your kitchen is manufactured in our Holbeach workshop, with supply and fitting available where installation forms part of the agreed project scope. The level of support is matched to what you need.

Discuss Your Project
08 DESIGNED TO FIT

Space Planning & Layouts

We plan circulation, work zones, appliances and storage around your room, helping create a kitchen that works naturally every day, including how the kitchen relates to adjoining rooms where that is part of the brief.

Discuss Your Kitchen Layout

DESIGN & PLANNING

From Initial Ideas To A Practical Layout

You do not need a finished design. We can take your ideas, measurements or inspiration and shape them into a practical kitchen layout that works for your space.

01

Discovery & Ideas

We discuss how you use the room, what is not working and what you want the new kitchen to achieve.
02

Kitchen Space Planning

Our expert team plans circulation, storage, appliances and work areas around the way you use the space.

03

Design Development

Cabinet proportions, door styles, finishes and practical details are refined into a coherent design.
04

Review & Finalise

We review and optimise the final agreed layout, details and scope before manufacture and installation begins.

START YOUR KITCHEN PROJECT

Your Perfect Kitchen Starts With A Conversation.

Tell us about your space, how you want it to work and any ideas you have. Whether you are starting with a clear vision or just a few initial thoughts, we’ll help shape them into bespoke kitchens in Peterborough that are practical, beautifully considered and designed around your home and the way you live.

01 05

MADE TO FIT

A Kitchen That Makes the Most of Your Space

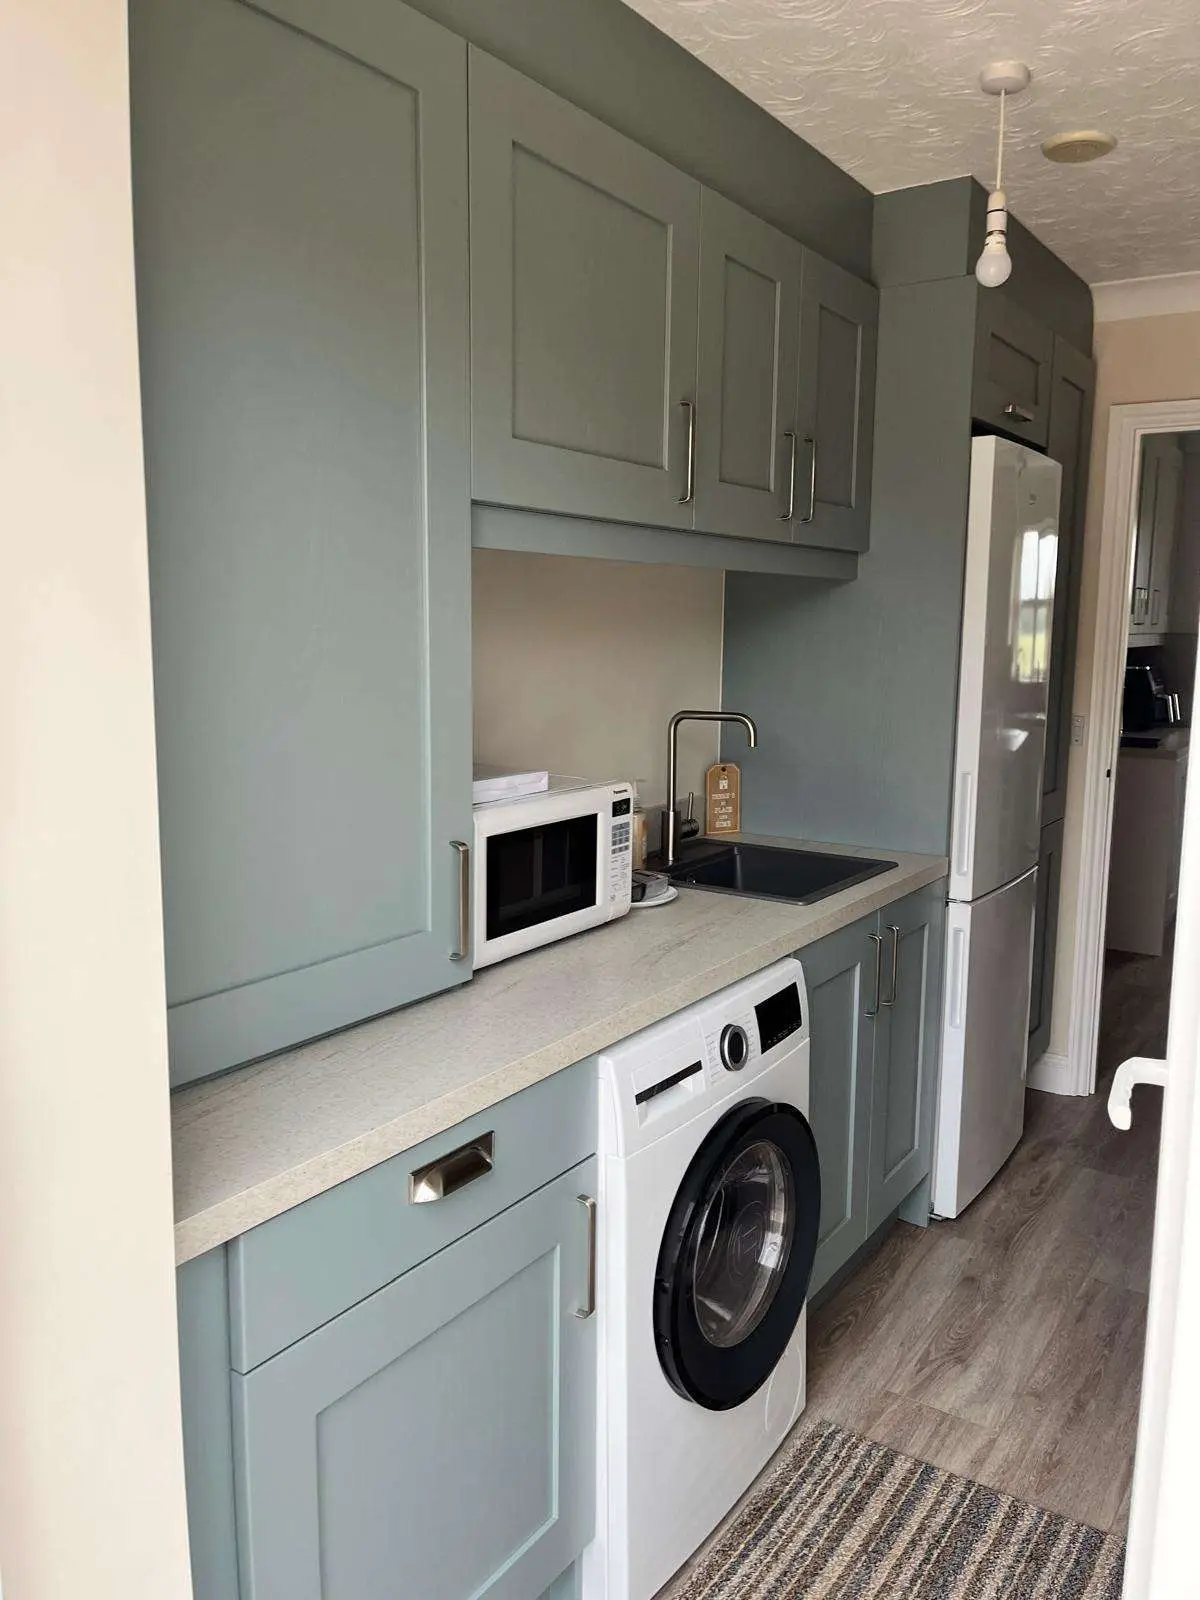
Awkward corners, narrow rooms and existing features should not limit what your kitchen can become. Bespoke design gives us the freedom to make better use of every part of the space.

COMPACT SPACES

Small Kitchens, Smarter Thinking

Carefully planned storage, work areas and cabinetry where every centimetre matters.

OPEN-PLAN LIVING

One Space, Made to Flow

Kitchen layouts designed to work naturally with dining, seating and wider family spaces.

AWKWARD FEATURES

Make Every Corner Count

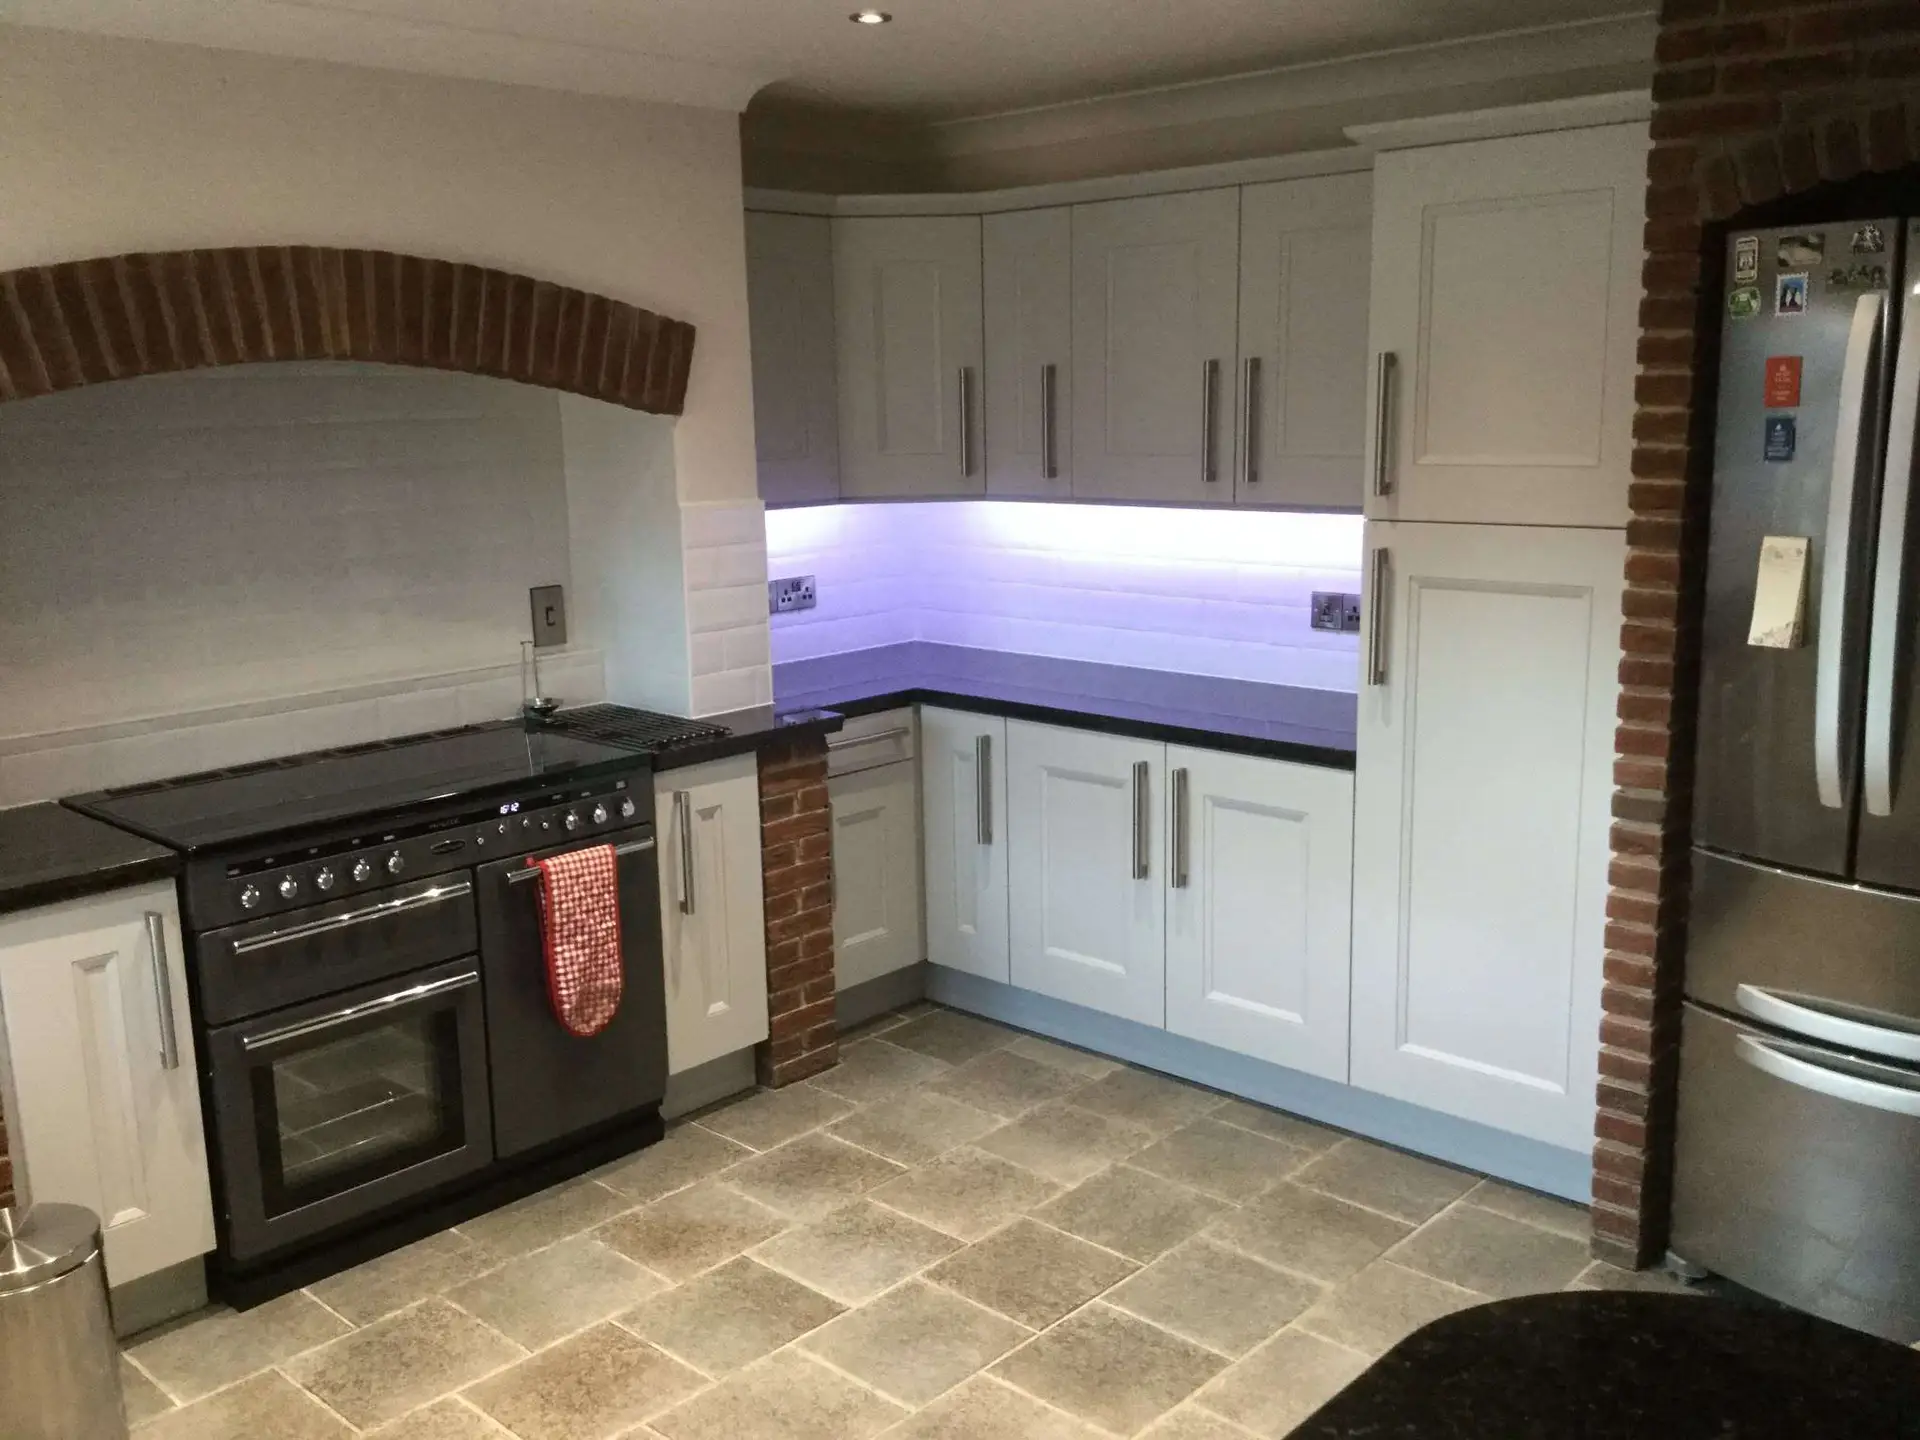
Bespoke cabinetry shaped around alcoves, chimney breasts, recesses and existing architectural details.

SMART STORAGE

Storage Where You Need It Most

Pantry and utility solutions designed to keep everyday essentials organised and close at hand.

RENOVATIONS & EXTENSIONS

A Kitchen Built For What Comes Next

New kitchen layouts developed alongside extensions, remodels and wider renovation projects.

Brands We Work With

BESPOKE KITCHEN FAQS

Questions Before You Start Your Kitchen Project?

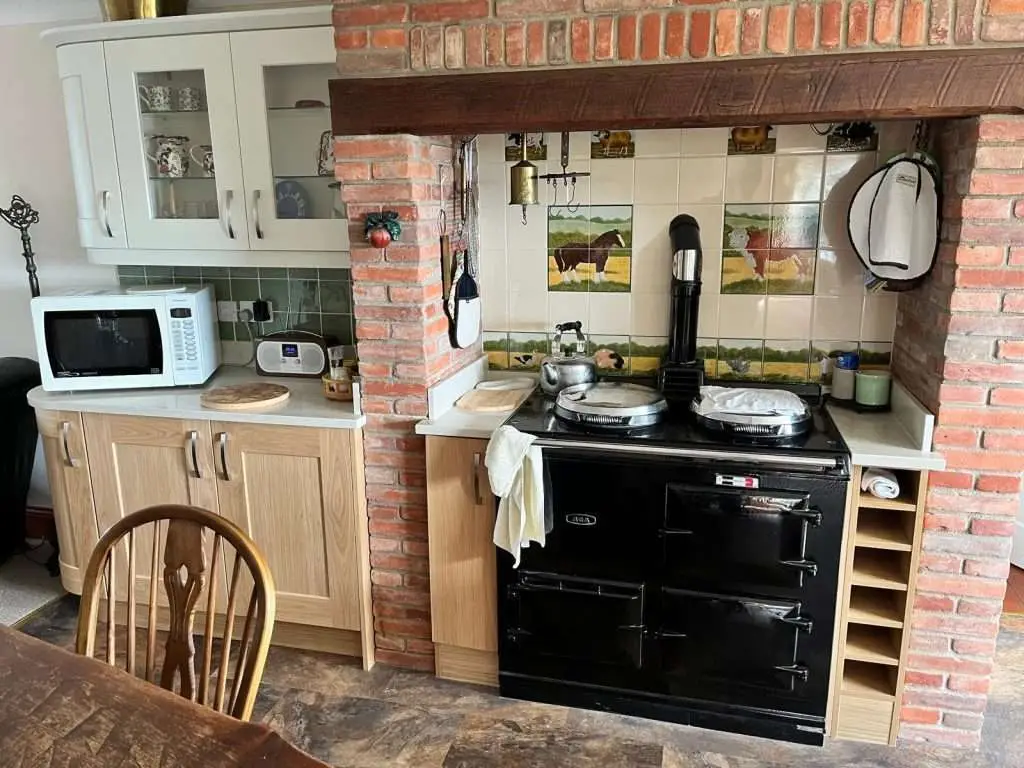
Traditional fitted kitchen with timber worktops beside a brick fireplace

Do you offer a kitchen design service?

Yes. We can help develop your ideas into a practical kitchen layout, considering storage, appliance positions, circulation, cabinetry and finishes. You can come to us with measurements, drawings, inspiration images or simply an idea.

Can you work with an awkward or unusual kitchen space?

Yes. Bespoke manufacture is particularly useful for narrow rooms, awkward corners, alcoves, chimney breasts and unusual dimensions. We design the cabinetry around the actual space rather than relying on standard cabinet sizes.

Are your kitchens made to measure?

Yes. Cabinets and fitted furniture are manufactured around the dimensions and requirements of your room. This gives greater flexibility over proportions, storage, layouts and detailing than choosing from a fixed range of standard-sized units.

Do you manufacture the kitchens yourselves?

Yes. Our bespoke kitchens are manufactured in our Holbeach workshop using the agreed design, materials and construction details. Keeping manufacture in-house gives us close control over the fit, finish and overall quality.

Can you install the kitchen as well as manufacture it?

Yes, where installation is included within the agreed project scope. We can take the kitchen from design and manufacture through to fitting, with delivery and installation planned around the wider project programme where practical.

What should I bring to the first consultation?

Anything that helps explain your project is useful, including room measurements, photographs, plans, sketches or inspiration images. You do not need a finished design; we can help identify the most practical next step from there.