
Traditional
Timber-led designs with classic proportions and profiles suited to period or character properties. Newels, handrails and mouldings can be made to suit the staircase scheme and the existing architecture.
We design and manufacture bespoke staircases in Peterborough, from complete new staircases and renovations to made-to-measure components. Our team can work from an existing structure, a design brief or technical drawings to create a solution suited to your project and the surrounding space.
NEW OR EXISTING
Some projects require a completely new staircase, while others need the existing structure reworked with new treads, balustrades, handrails or other components. We can help determine which approach best suits the property and the intended result.
DESIGN DIRECTION
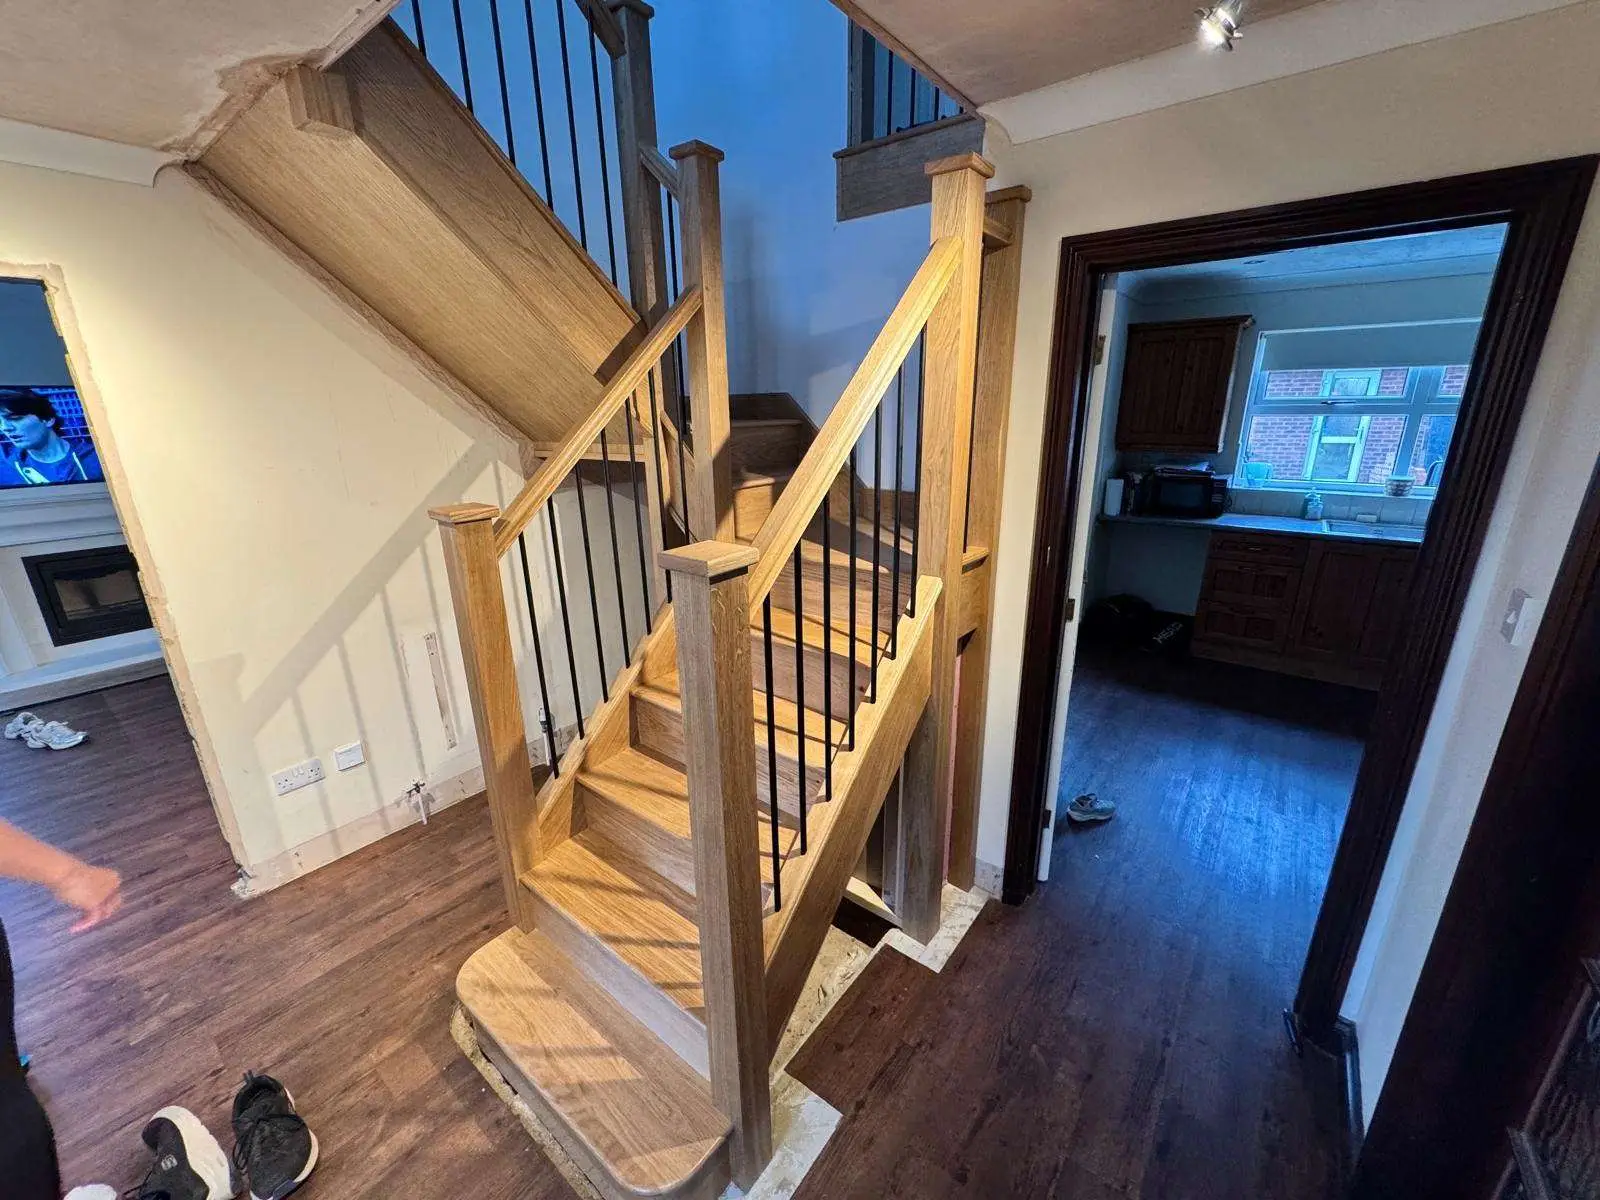
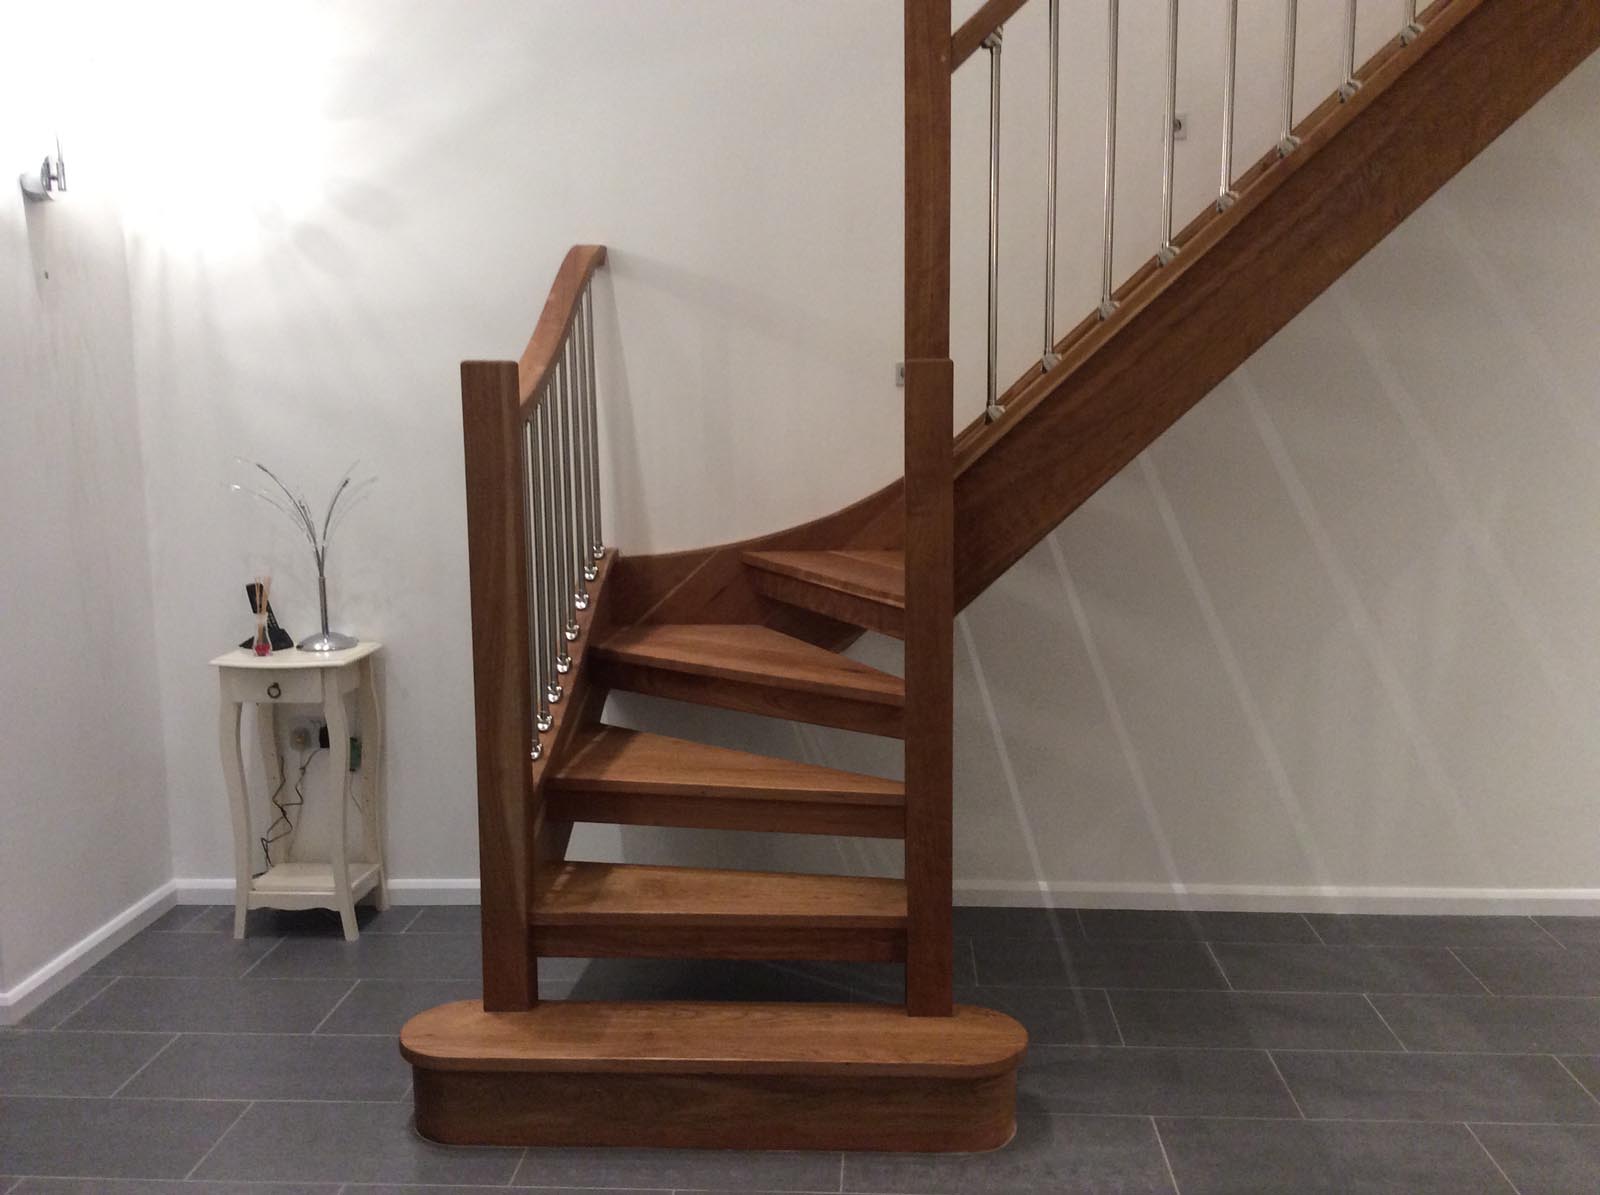
The staircase should belong to the building around it. We can produce restrained contemporary designs, more traditional joinery or specialist one-off details where the architecture calls for something less standard.
Timber-led designs with classic proportions and profiles suited to period or character properties. Newels, handrails and mouldings can be made to suit the staircase scheme and the existing architecture.
Cleaner lines, simpler detailing and combinations of timber, glass or metal where appropriate. The staircase can be designed as a new flight or as updated components on a suitable existing structure.
Unusual layouts, custom profiles and one-off design details developed around the project brief. This can include non-standard turns, tighter openings and components made to a particular visual detail.
OUR PROCESS
Staircase work depends on accurate dimensions and a clear understanding of the existing building, so the process is structured around the level of information the project requires.
START A CONVERSATION
If you’re considering bespoke staircases in Peterborough, tell us whether you need a completely new staircase, a renovation of an existing one or specific components made to measure. If you already have drawings, photographs or measurements, send them over, and we can use them to better understand the project.
PRACTICAL REQUIREMENTS
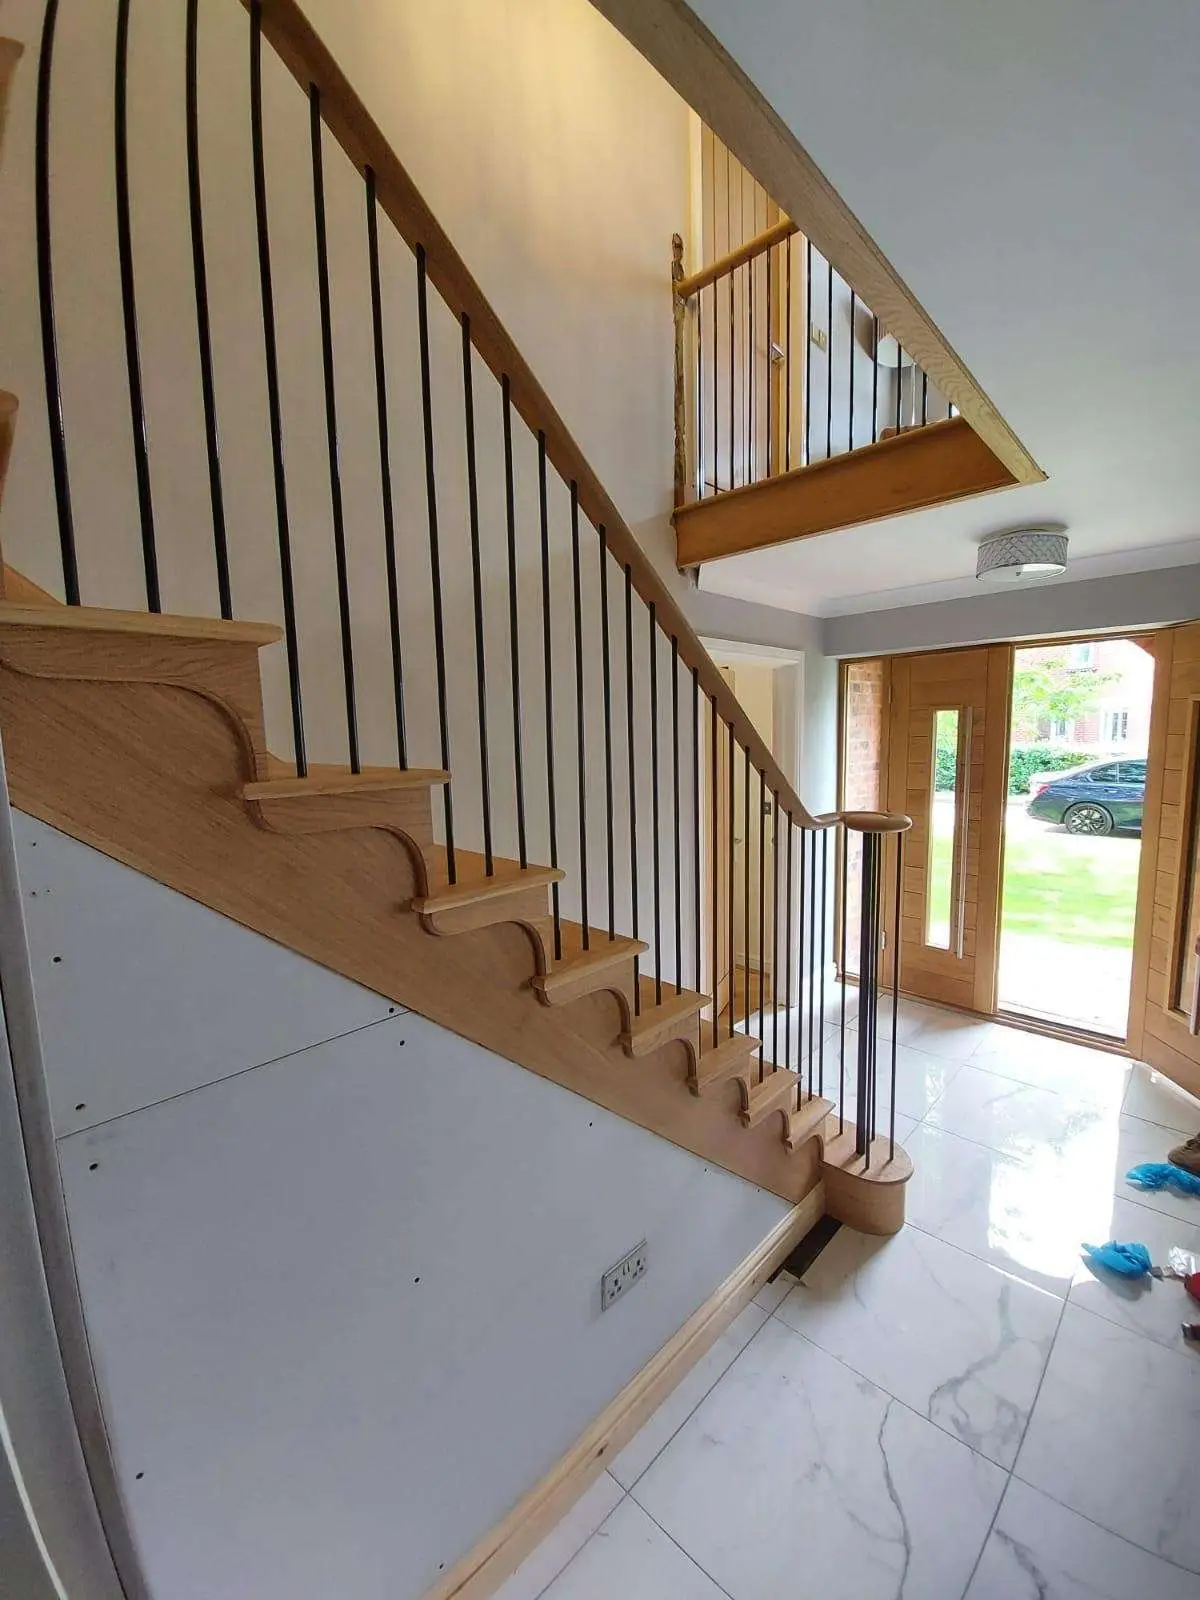
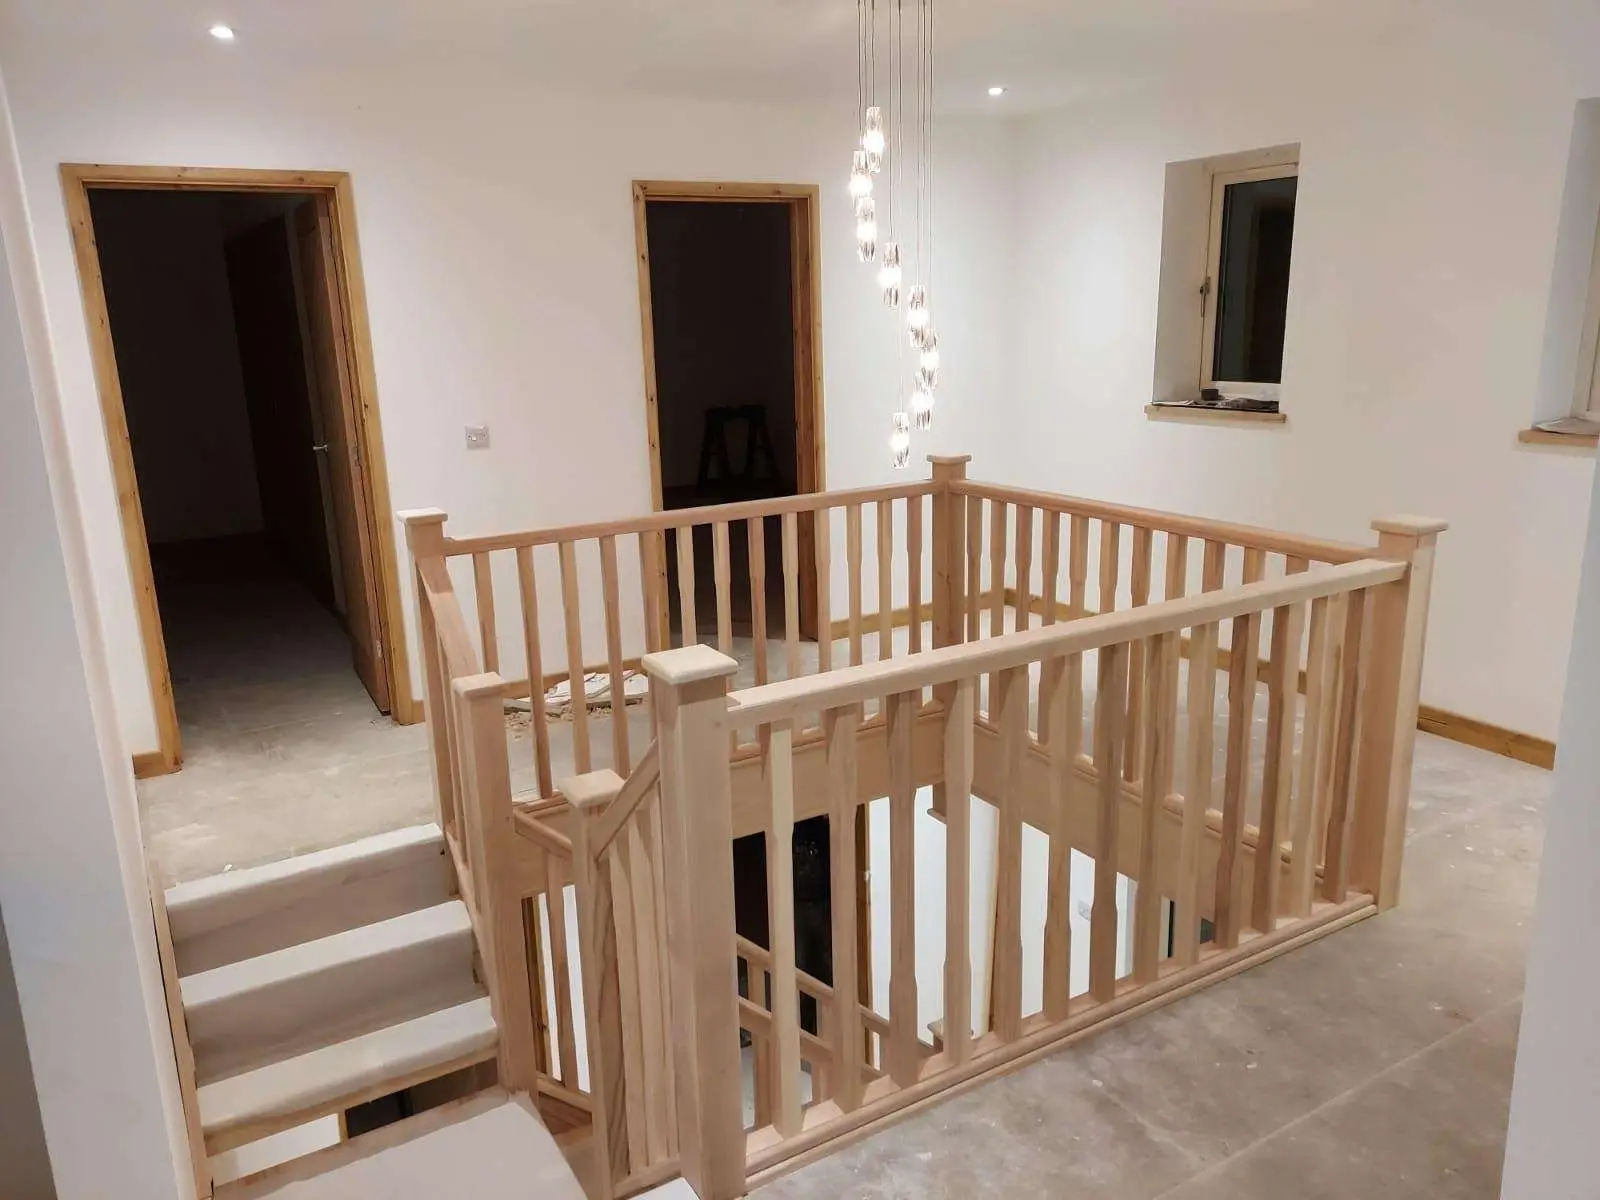
A staircase must fit your space and meet the relevant building requirements, from step dimensions and headroom to safe handrails and guarding.
Rise, going, width & headroom
Handrails, guarding & landings
Drawings, specification & manufacture
Confirm any required building-control, structural or design approvals before manufacture.
FAQS
Find answers to common questions about bespoke staircases in Peterborough, including design options, renovations, materials, installation, and what to consider before starting.
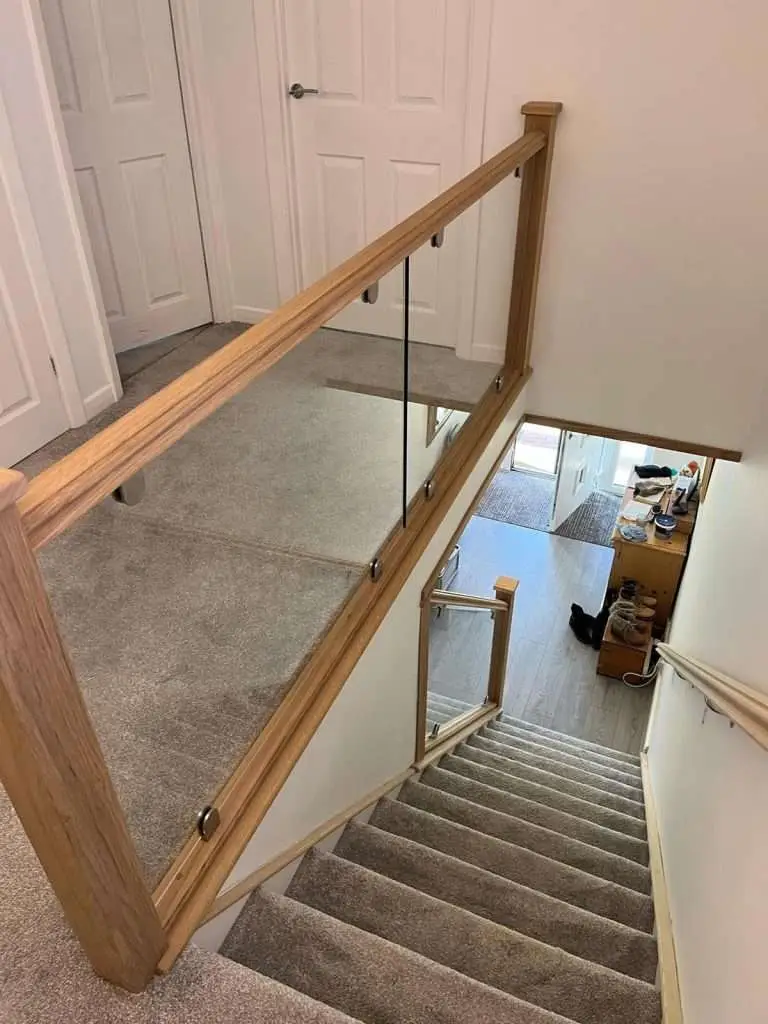
Yes. We can discuss renovation or replacement components as well as a new staircase. The right approach depends on the existing structure and the result you want. After reviewing photographs or a survey, we can advise whether new treads, balustrades and handrails will work with what is already there, or whether a complete replacement is the more practical route.
We can manufacture bespoke components and profiles for suitable projects. Send us photographs, measurements or drawings so we can assess the requirement. That might include treads, risers, strings, handrails, newels or a one-off moulding that needs to match existing joinery, rather than replacing the whole staircase. We will confirm what can be made once the dimensions and existing details are clear.
Timber can be combined with glass or metal details where they suit the design and specification. The final combination is agreed for the individual project. We can discuss a timber-led staircase, a glazed balustrade or metal balusters as part of the same scheme, provided the materials work together and suit the building.
The applicable requirements depend on the property and the proposed work. A Survey and specification should establish them before manufacture; we will discuss the relevant design constraints for your project. Where formal building-control or structural approval is needed, that responsibility should be agreed with the relevant project professionals before we start making the joinery.
Photographs of the existing stairs or the space, approximate dimensions and any drawings you already have are a useful start. You do not need a finished design. Tell us whether you are planning a new staircase, a renovation or individual components, and we can discuss the next step from there.
Most manufacturing is carried out in-house at our Holbeach workshop using a combination of traditional and modern machinery. Complete staircases and individual components can be made to the measurements and profiles agreed for the project, then supplied or installed according to the scope we discuss with you.